1007 – 60 Honeycrisp Crescent
Description
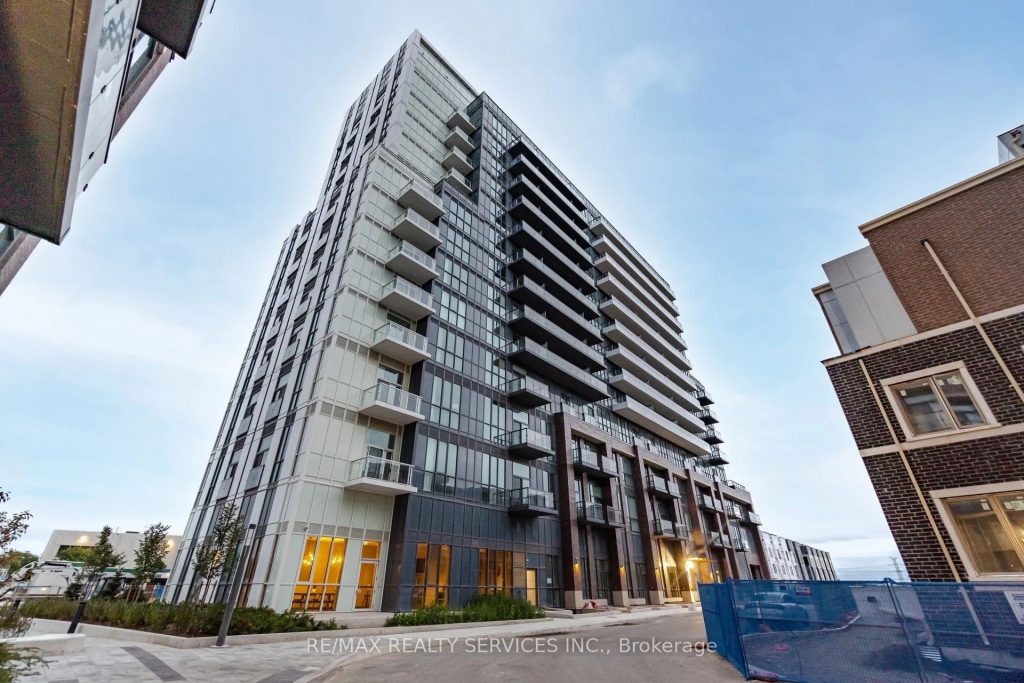
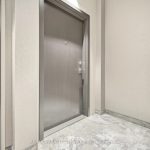
Welcome to Mobilio South Condos, a bright corner unit located in the heart of the Vaughan Metropolitan Centre. This beautifully designed 1 bedroom plus large den features 9-foot ceilings and a functional, sought after layout with a rare wrap-around providing expanded outdoor space and multiple access points. The spacious den includes a walkout to the balcony, making it ideal for a bedroom or home or office. Floor to ceiling windows provide excellent natural light throughout the suite and complement the well proportioned layout. The unit is in excellent condition and offers hardwood flooring throughout, along with a modern kitchen featuring stainless steel stove and cooktop and fully integrated built-in fridge and dishwasher. Includes one owned parking space located on the first level. Ideally situated South of Highway 7 , East of Highway 400, and North of Highway 407, with close proximity to Vaughan Mills, IKEA, Walmart, Hospital, restaurants, and Canada’s Wonderland. Residents enjoy a full selection of premium amenities including a fitness centre, 24 hour concierge, party room, theatre, games lounge, children’s playroom, outdoor BBQ, guest suites and bike storage
Property Details
Rooms
Living Room
Kitchen
Primary Bedroom
Den
Characteristics
Property
Inside
Building
Parking
Fees
Land
Sale History
| Date | Event | Price | MLS Number |
|---|---|---|---|
| Jan 20, 2026 | Listed | $549,900 | N12715364 |
Similar Properties
916 – 86 Dundas Street E
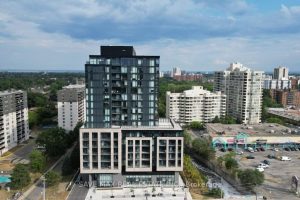
Corner 2-Bedroom + Den Unit with River Views at Artform Condos! Modern 682 sq. ft. suite + 133 sq. ft. […]
12 Houser Street
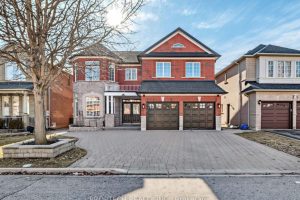
Located in the highly sought-after Wismer community, this spacious 3,770 sq.ft. detached home offers access to top ranking schools. An […]
805 – 55 Blue Springs Drive
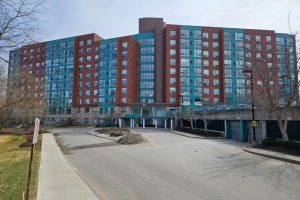
An exceptional lifestyle at The Atriums in Waterloo. This wonderful 8th floor unit features a large bright living room and […]
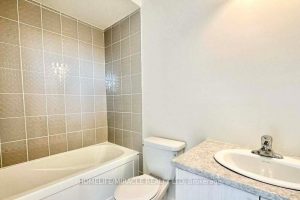
432 Okanagan Path
Discover spacious and comfortable living in this remarkable 4-bedroom, 2.5-bathroom house at 432 Okanagan Path, Oshawa, Ontario, offering approximately 1900 […]
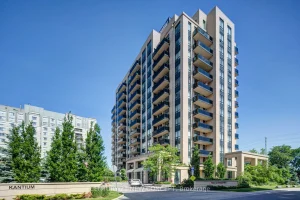
1212 – 520 Steeles Avenue W
Rarely offered northwest corner suite at Posh Condominium in a highly desirable Thornhill location! Bright and spacious 2 bedroom split […]
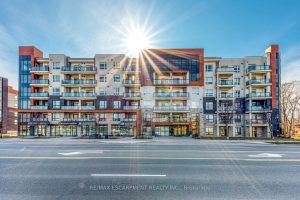
303 – 320 Plains Road E
Luxury living with breathtaking views at the Rosehaven built “Affinity” Condos! Experience modern elegance in this sun filled, bright and […]