1607 – 72 Esther Shiner Boulevard
Description
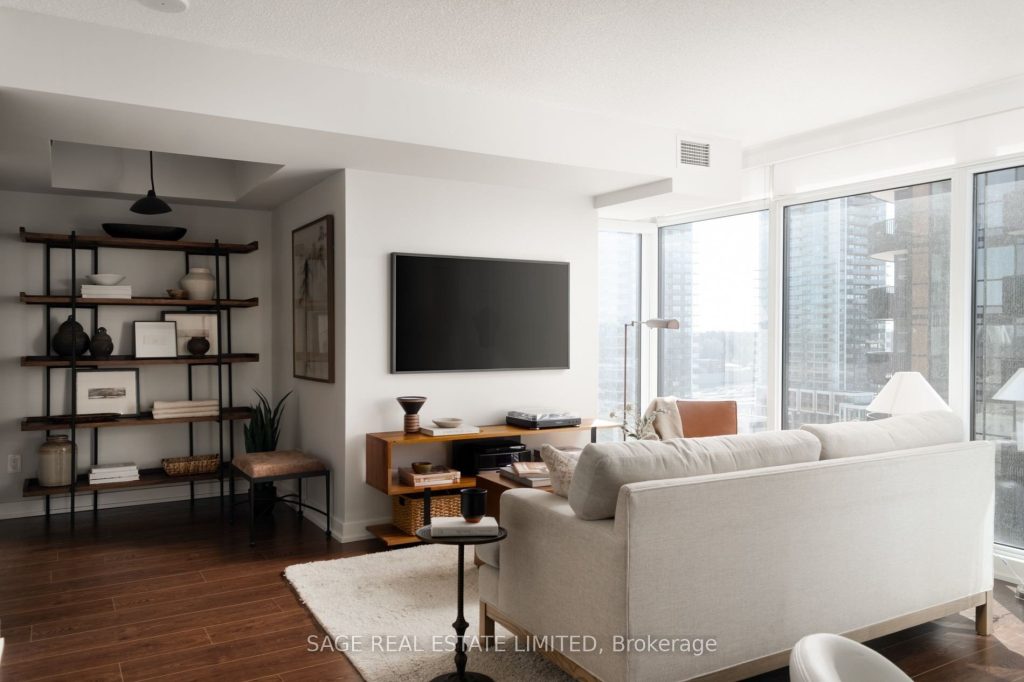
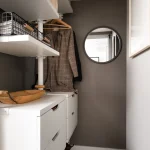
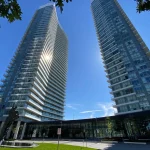
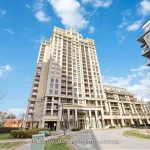
The Star of Esther Shiner! Ready your hearts and prepare to be star-struck, Unit 1607 at 72 Esther Shiner is the once-in-a-blue-moon perfection type of condo: 995 square feet, 2 bedroom + den corner unit that is unique in every way. ***** A masterfully executed layout: functional with distinct living, dining, kitchen and den, while maintaining a seamless flow for cooking, entertaining and gathering. Two bedrooms, tucked away behind a hallway, including its primary with North and West exposures, a 4 piece ensuite, walk-in closet with custom organizers, and powered roller shades. Off the entrance is a walk-in coat closet and a versatile den, and its kitchen is finished with full-sized Bosch stainless steel appliances and plenty of cooking space. Tons of storage, including its locker on P1 and parking on P2. ***** Conveniently walkable to the Oriole GO Station and 2 TTC subway stops, IKEA, Canadian Tire. Minutes’ drive to the 401, DVP, Bayview Village Mall and everything in the city. ***** Lovingly curated and maintained by its original owner – it’s now ready for its new chapter. This is a must see. Don’t miss it.
Property Details
Rooms
Living Room Flat
Dining Room Flat
Kitchen Flat
Primary Bedroom Flat
Bedroom 2 Flat
Den Flat
Characteristics
Property
Inside
Building
Parking
Fees
Land
Similar Properties
6 Mccormick Way
Experience the perfect blend of comfort and convenience at 6 McCormick Way, a meticulously maintained bungalow in the heart of […]
16 Burris Street
Welcome to 16 Burris Street! This charming 3-bedroom, 1.5-bath home offers 1,514 sq ft of character, warmth and thoughtful updates […]
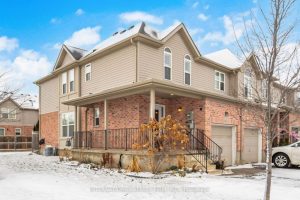
116 Brookfield Crescent
Welcome to this stunning 3-bedroom, 2-bath end-unit townhouse featuring a charming wraparound porch and a recently extended driveway. The bright, […]
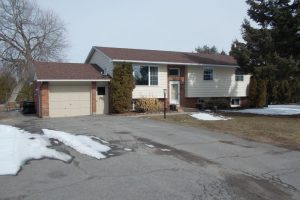
6 Cambridge Court
STOP THE CAR! Do you need more space or a separate living area? Look no further… here’s a rare opportunity […]
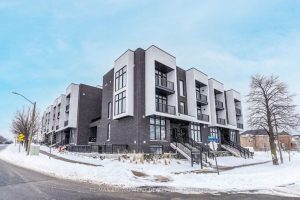
4 – 184 Angus Drive
SMARTEST VALUE IN LUXURY IN THE GTA. BRAND NEW bright and open townhome Built by Tarion Golden Falcon Home in […]
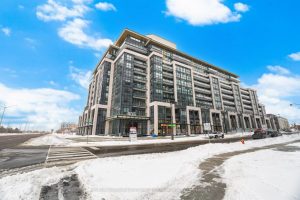
104 – 405 Dundas Street W
Welcome to Distrikt Trailside. This beautiful main-floor 2-bedroom, 2-bathroom residence offers the rare convenience of a private walk-out to an […]