508 – 660 Eglinton Avenue W
Description
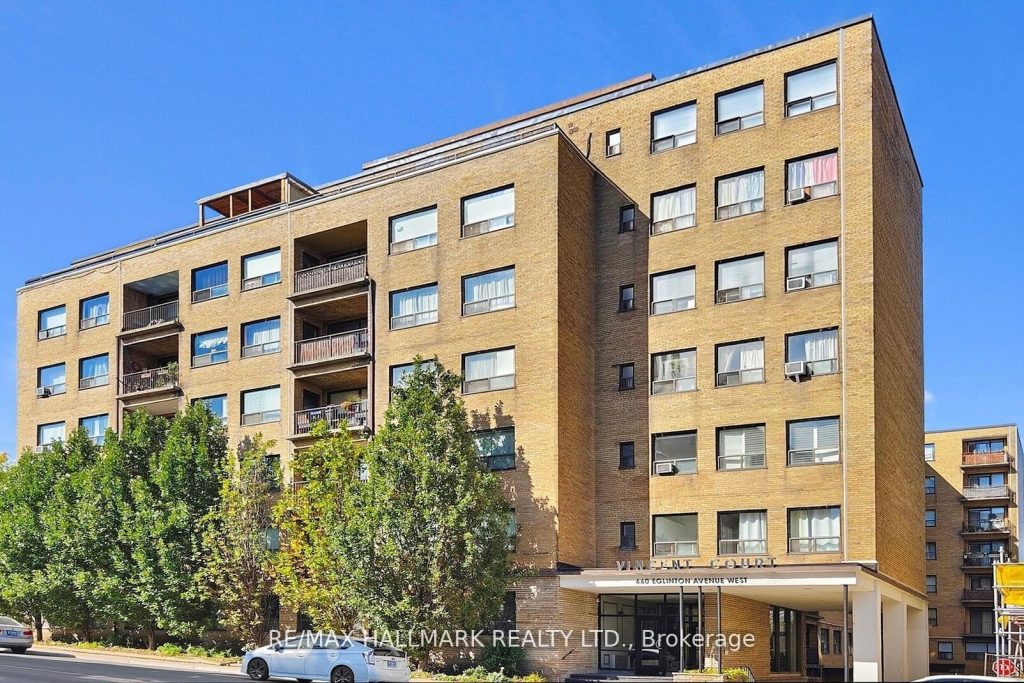
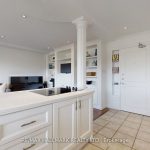
Welcome to Vincent Court, an Art Deco inspired co-ownership building located in exclusive Forest Hill, offering outstanding value as an affordable alternative to pricey new condos and long-term renting. This west facing 1 bed 1 bath suite offers approx. 700 sq ft of interior living plus a private balcony with an open view overlooking mature trees. Bright and spacious interior with a functional layout, no wasted space, and a low price per square foot value. Wood and tile flooring, crown moulding, and ample storage throughout. Tastefully updated eat-in kitchen with island, cook top, wall oven, mirrored backsplash and workspace. Open concept living has custom entertainment built-ins and an abundance of natural light with large windows. Over sized bedroom and cheerful renovated bathroom with geometric tile will impress! Monthly maintenance fee includes property taxes AND utilities (except hydro), helping keep monthly costs predictable. Building features a common area terrace with BBQs. Owner is currently renting a parking space, but you won’t need a car with the Chaplin LRT Station a 2 minute walk away. Steps to 9km Beltline nature trail for walking and biking. Close to shops along Eglinton, Spadina Village, restaurants, parks, tennis court, library, and top rated schools.
Property Details
Rooms
Living Room
Kitchen
Dining Room
Primary Bedroom
Foyer
Characteristics
Property
Inside
Building
Parking
Fees
Land
Sale History
| Date | Event | Price | MLS Number |
|---|---|---|---|
| Jan 21, 2026 | Listed | $394,900 | C12716166 |
| Nov 19, 2025 | Removed | C12468314 | |
| Oct 17, 2025 | Listed | $409,900 | C12468314 |
| Apr 4, 2006 | Sold | $176,000 | C852405 |
| Mar 7, 2006 | Listed | $179,900 | C852405 |
Similar Properties
4593 Park Street
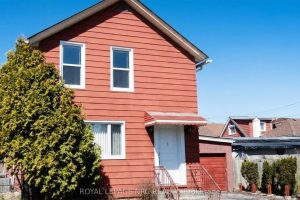
Welcome to a fantastic entry-level home or investment opportunity in the heart of Niagara Falls’ downtown core. This well-maintained 2-storey […]
211 Union Avenue
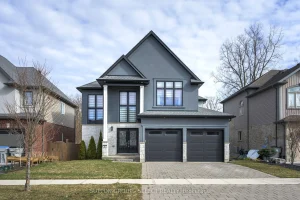
Welcome Home at the impressive 211 Union Avenue in quiet Komoka backing onto a green space. Modern and striking curb […]
BSMT – 41 Nightstar Road
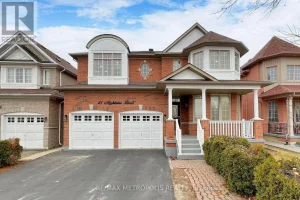
2-Bedrooms Basement Available For Lease in a Convenient Location! Enjoy a Spacious Living area and generously sized bedrooms for your […]
101 – 80 Burns Boulevard
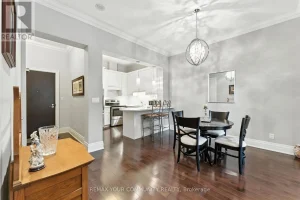
Sophisticated 1+1 Ground-Level Condo in a Prestigious Low-Rise Residence. Soaring 10-foot ceilings and oversized windows fill the suite with natural […]
721 – 285 Dufferin Street
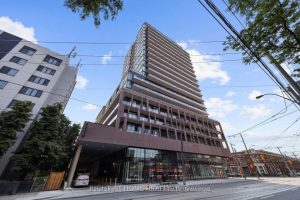
Bright & Beautiful Large 1+Den Suite at XO2 Residences. Open Concept Design W/Laminate Flooring Throughout & floor to ceiling windows. […]
309 – 1017 Woodbine Avenue
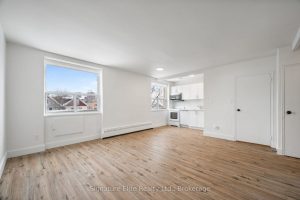
Bright, spacious, renovated bachelor apartment in a quiet, low-rise boutique building just steps from the subway. Only six storeys, offering […]