16 Creekwood Crescent
Description
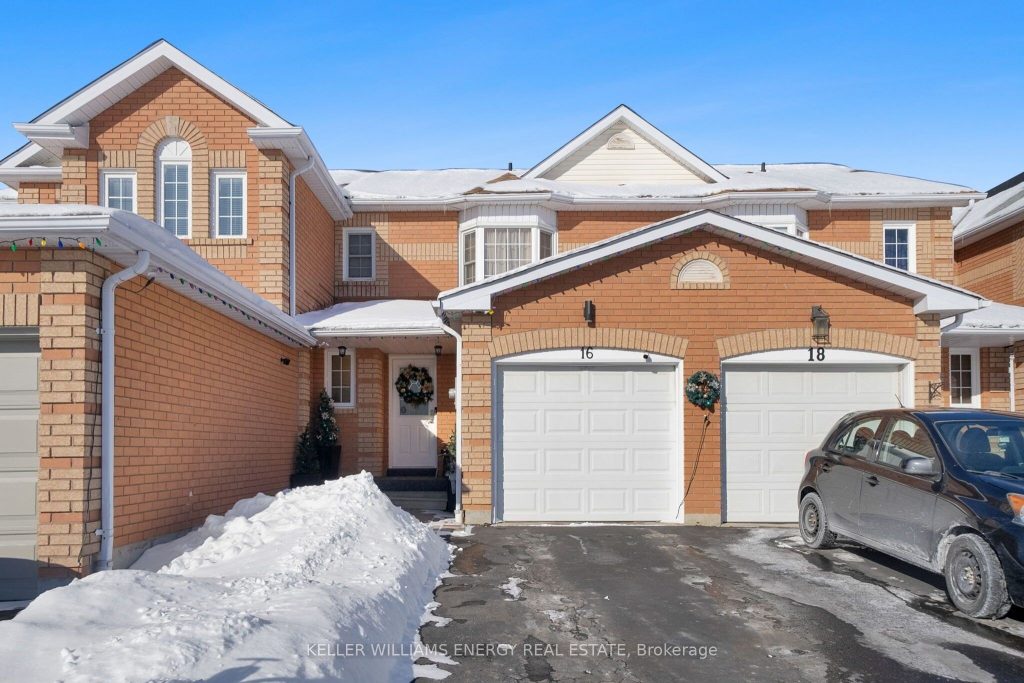
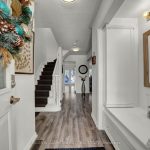
Welcome to your new chapter in the heart of North Whitby! This well maintained 3+1 bedroom, 2.5-bathroom townhouse offers the perfect blend of suburban tranquility and urban convenience. The bright, open-concept main floor features a spacious kitchen with a walk-out to the private yard-perfect for morning coffee or summer BBQs.Upstairs, retreat to the primary suite featuring a generous walk-in closet and a private 4-piece ensuite. Two additional sun-filled bedrooms provide plenty of space for family. The finished basement adds incredible value with a cozy recreation room and a versatile fourth bedroom/office. Located in a family-first neighbourhood, you are steps away from schools, parks, and all major shopping amenities. Commuting is a breeze with access to both Hwy 401 and 407.
Property Details
Rooms
Kitchen
Living Room
Dining Room
Primary Bedroom
Bedroom 2
Bedroom 3
Recreation
Office
Characteristics
Property
Inside
Building
Parking
Fees
Land
Sale History
| Date | Event | Price | MLS Number |
|---|---|---|---|
| Jan 21, 2026 | Listed | $699,000 | E12716216 |
| Nov 2, 2018 | Sold | $499,999 | E4283839 |
| Oct 22, 2018 | Listed | $499,999 | E4283839 |
| Jul 14, 2006 | Sold | $211,000 | E898003 |
| May 6, 2006 | Listed | $217,900 | E898003 |
Similar Properties
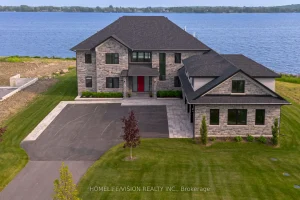
1828 Old Highway 2 N/a
Bay of Quinte BeautySet majestically on the tranquil shores of the Bay of Quinte, this extraordinary custom-built waterfront estate is […]
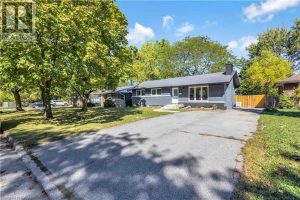
7 Swan Drive
Welcome to this beautiful 60 FT X 120 FT Bungalow located in the desirable Glenridge area. This truly remarkable and […]
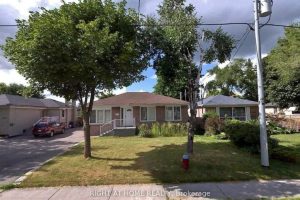
513 Lynett Crescent
Updated Bangalow in A Demand Neighbourhood With Premium Lot 50 x 100 on a Child Safe Crescent. Separate Entrance to […]
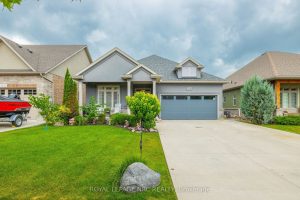
1534 Haist Street
Welcome to 1534 Haist Street, an exceptional executive bungalow offering nearly 3,000 sq. ft. of finished living space in a […]
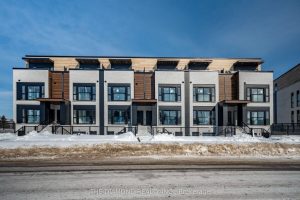
80 – 130 Otterbein Road
ASSIGNMENT SALE!! Experience contemporary executive living in this brand-new, never-lived-in, luxury condo townhouse inone of Kitchener’s most connected locations! Meticulously […]
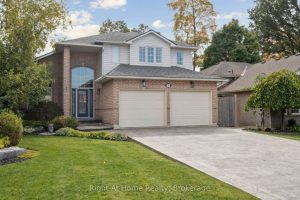
20 Scottswood Lane
Beautiful 1944 Square foot, 3+1 bedroom 4 bathroom home, with approximately 3000 Square feet of finished living space. Extra large […]