7251 Silver Creek Circle
Description
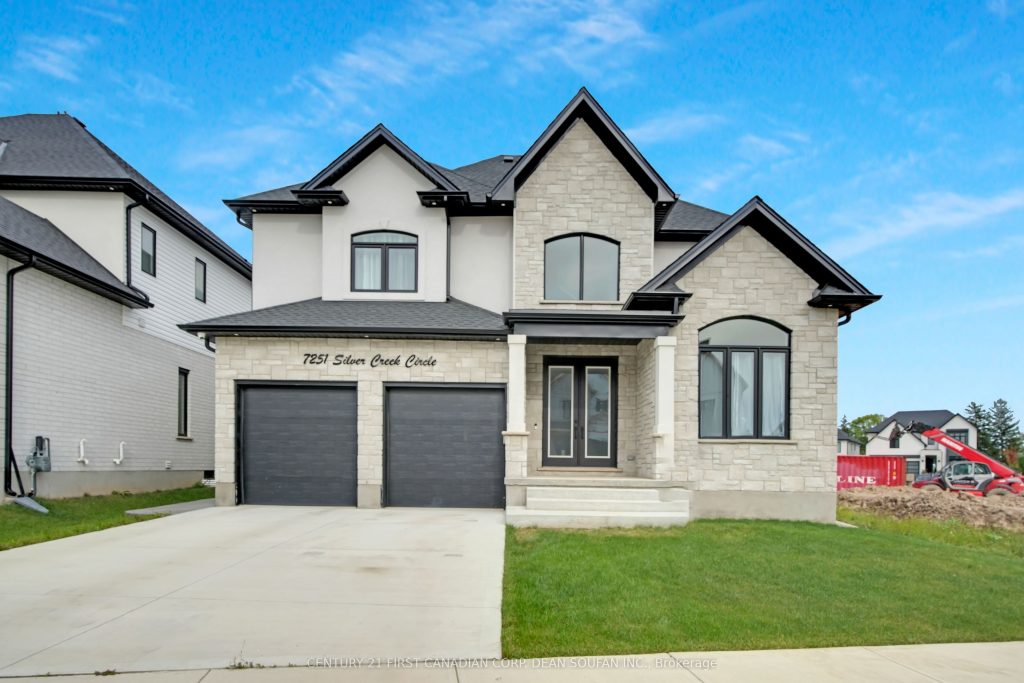
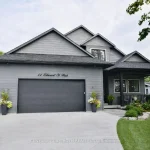
“Welcome to Silver Leaf Estates-where elegance meets everyday living in one of southwest London’s most desirable communities. Perfectly positioned with quick access to Highways 401 & 402, top amenities, fitness centres, dining, and scenic walking trails, this is a location that truly elevates your lifestyle. Introducing 7251 Silver Creek-an exceptional, family-focused residence offering 3,075 sq. ft. of beautifully designed above-grade living space. From the moment you arrive, the grand double-door entry sets the tone for what’s inside: soaring ceilings, rich engineered hardwood floors, and a layout that feels both refined and inviting. A private main-floor office provides the ideal work-from-home setup, while the elegant dining room creates the perfect backdrop for hosting memorable dinners. At the heart of the home, the stunning chef’s kitchen is designed to impress-featuring quartz countertops, a striking backsplash, ceiling-height cabinetry, a double-door fridge, and a walk-in pantry complete with a custom coffee bar. The kitchen flows seamlessly into a bright eating area and an expansive great room anchored by a sleek ceramic-framed fireplace-an inviting space for both everyday living and entertaining. Upstairs, thoughtful design continues with two generously sized bedrooms connected by a stylish 5-piece Jack & Jill bath, plus a third bedroom with its own private ensuite and walk-in closet-ideal for guests or growing families. The primary suite is a true retreat, offering a spa-inspired 5-piece ensuite with a deep soaker tub, glass shower, and modern black finishes. Step outside to a newly landscaped, fully fenced backyard with an impressive concrete pad-ready for your future outdoor oasis. With a rare, oversized lot stretching up to nearly 147 ft in depth, the possibilities here are endless. This is more than a home-it’s a lifestyle upgrade. Don’t miss your opportunity to live in Silver Leaf Estates.
Property Details
Rooms
Foyer Main
Den Main
Dining Room Main
Family Room Main
Kitchen Main
Laundry Main
Primary Bedroom Second
Bedroom 2 Second
Bedroom 3 Second
Bedroom 4 Second
Characteristics
Property
Inside
Building
Suite
Parking
Fees
Land
Sale History
| Date | Event | Price | MLS Number |
|---|---|---|---|
| Mar 31, 2026 | Listed | $1,229,888 | X12940034 |
| Jan 23, 2026 | Removed | X12426053 | |
| Sep 25, 2025 | Listed | $1,299,900 | X12426053 |
Similar Properties
2001 – 3900 Confederation Parkway
Experience modern city living at its finest in this bright and stylish 2-bedroom plus media room, 2-bath condo-perfectly positioned on […]
354 Meadowcrest Road
Welcome to Meadowcrest Road – a fantastic opportunity in one of Kingston’s most sought-after mature neighbourhoods. This versatile home offers […]
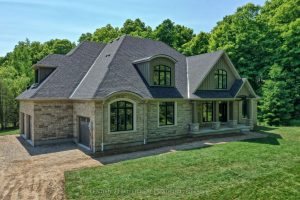
4512 Concession 11 Road
Nestled in the picturesque Puslinch community on a pristine country road, this immaculate custom home offers refined traditional elegance with […]
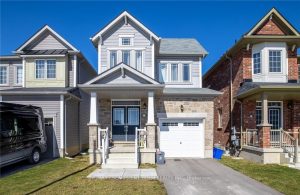
8713 Sourgum Avenue
Welcome to 8713 Sourgum Avenue, Niagara Falls – This charming and well-maintained 2-storey home offers 1,870 sq ft of bright, […]
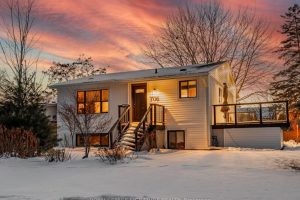
706 Annland Street
Welcome to this exceptional raised bungalow in the heart of Bay Ridges, situated on a rare oversized 70 x 120 […]
71 Creighton Drive
*HOME TO BE BUILT*. CUSTOMIZE your Legacy model in the NEW Golden Haven Community. Looking for a home with plenty […]