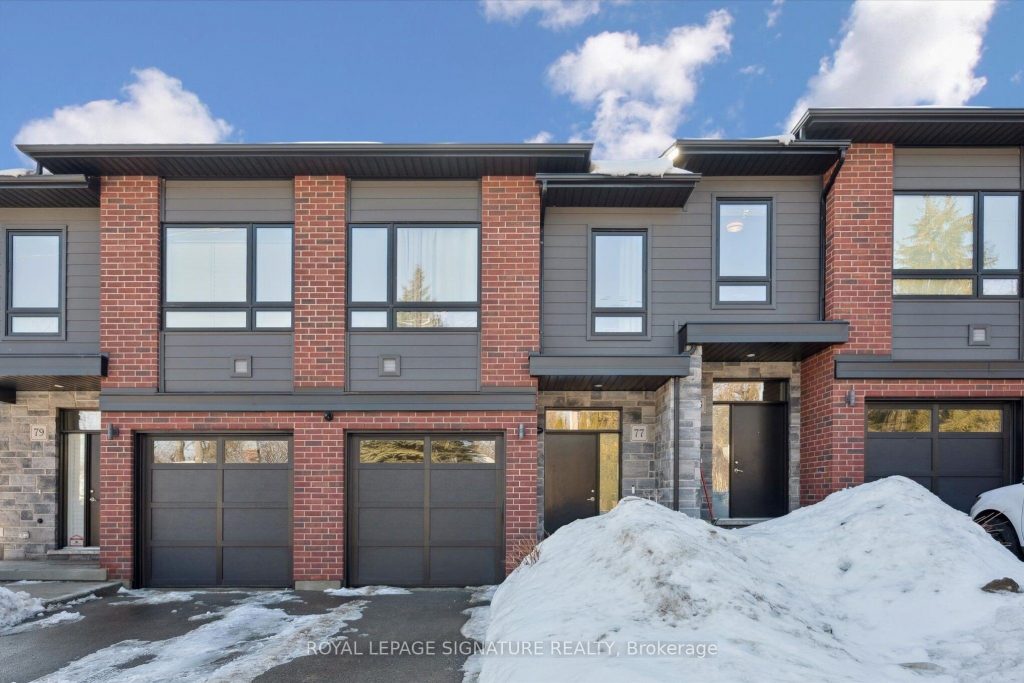
77 Beechwood Avenue

Description
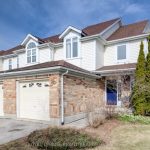
Welcome to this absolutely stunning 3+1 bedroom townhouse built by Granite Homes, where modern elegance blends seamlessly with everyday comfort. Meticulously maintained and exceptionally clean, this luxurious home features 9 ft ceilings and a bright, spacious open-concept layout enhanced by desirable east-west exposure, filling the home with natural light from morning to evening. The chef-inspired kitchen is designed to impress, showcasing granite countertops, a huge center island, stainless steel appliances, a gas range, and a walk-in pantry – offering both style and exceptional functionality. Thoughtfully laid out for cooking, gathering, and entertaining, it flows effortlessly to your private terrace where BBQs are allowed, creating seamless indoor-outdoor living for hosting family and friends. Upstairs, the versatile +1 space offers flexibility as a family room, home office, or additional sleeping area. The primary bedroom features two walk-in closets and a beautifully upgraded bathroom with a clean, modern finish. Convenient upper-floor laundry completes the level, making everyday routines simple and efficient. Parking for 3 vehicles (2 driveway, 1 garage). Located near parks, trails, schools, highways, shopping, and dining. A beautiful blend of luxury, space, and functionality- It’s more than just a house, it’s a Lifestyle!
Property Details
Rooms
Living Room Main
Dining Room Main
Kitchen Main
Pantry Main
Powder Room Main
Primary Bedroom Second
Bedroom 2 Second
Bedroom 3 Second
Bathroom Second
Bathroom Second
Family Room Second
Recreation Basement
Characteristics
Property
Inside
Building
Parking
Fees
Land
Sale History
| Date | Event | Price | MLS Number |
|---|---|---|---|
| Mar 31, 2026 | Listed | $689,900 | X12940012 |
Similar Properties
58 Warren Bradley Street
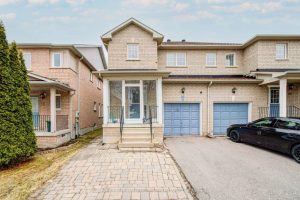
Highly desired home in Berczy, Lucky# 58! Open concept Kitchen With Stainless steels Appliances. Freshly Painted, New Lights, New Tiles […]
2 Fedorkow Lane
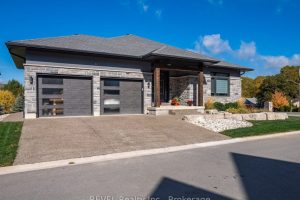
Welcome to this stunning custom-built bungalow nestled on an exclusive cul-de-sac of only 9 homes in the heart of St. […]
1708 – 131 Torresdale Avenue
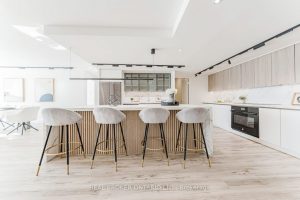
Bright & Modern 2-Bedroom Suite with Sunroom at 131 Torresdale Ave: Discover 1,465 SF of fully renovated living space in […]
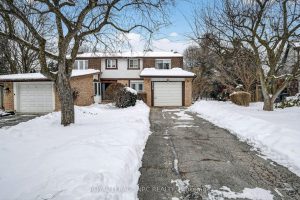
6819 Segovia Road
Welcome to 6819 Segovia Rd, ideally located in the heart of Mississauga. This well-maintained two-storey semi-detached home sits on a […]
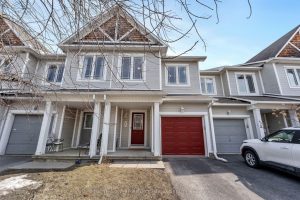
18 – 63 Madaket Private
Welcome to this beautifully maintained 3-bedroom, 3-bathroom townhouse offering the perfect blend of comfort, convenience, and low-maintenance living. This exceptional […]
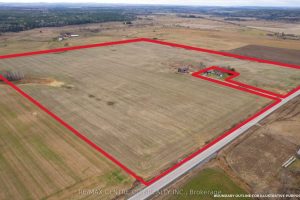
2933 Stone Road
92.5 acres with 89 tillable. Randomly tiled with maps available. Renfrew Clay soil. Hip barn included.