931 Malvern Terrace

Description
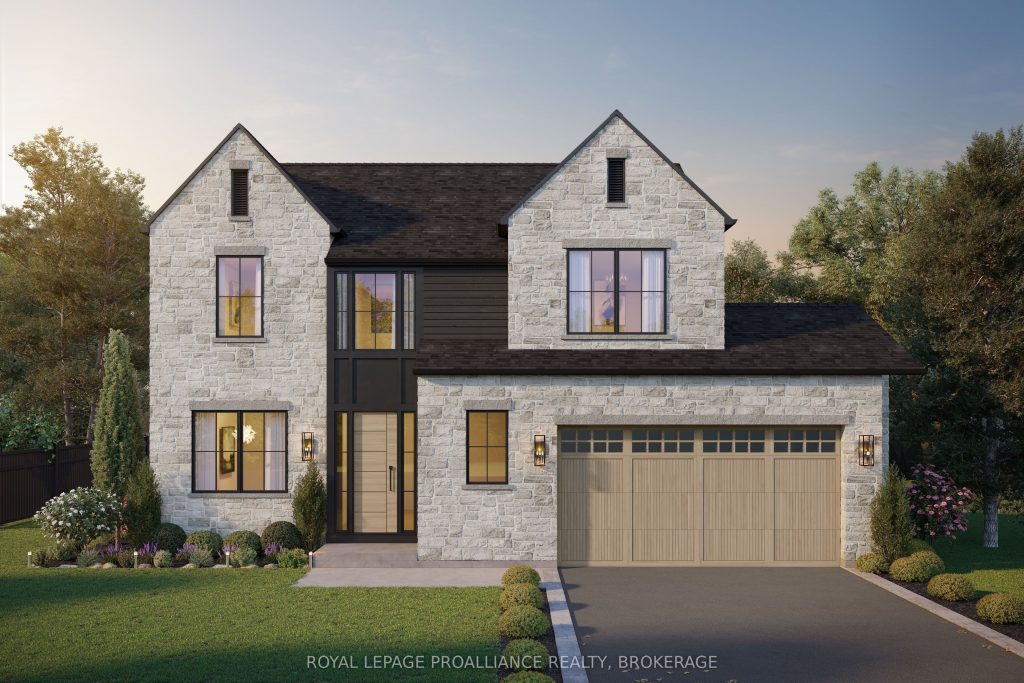
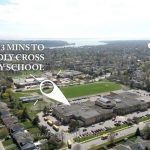
Welcome to 931 Malvern Terrace. This home seamlessly blends luxury, comfort and functionality. Located on a cul-de-sac in one of Kingston’s most sought-after neighborhoods, Westwoods. Spanning over 3000 Square feet of living space, this contemporary home features 4 bedrooms, a chef’s kitchen with an abundance of handcrafted cabinets. Spacious great room with floor to ceiling windows overlooking green space. Primary Suite is a true retreat with a spa like ensuite bathroom with a free-standing soaker tub a walk-in closet. Each additional bedroom is graciously sized and offers ample closet space. Designed for a modern lifestyle with features such as a second-floor laundry, main floor flex space, energy star mechanicals, ICF basement, R50 Insulation, 200 AMP electrical, attached garage with inside entry to mud room and so much more. Western facing rear deck enjoy ultimate privacy. Walk to the highly sought after west end schools, Lancaster, Holy Cross and Woodbine Park. Information packages are available upon request.
Property Details
Rooms
Foyer
Other
Bathroom
Mud Room
Kitchen
Dining Room
Living Room
Primary Bedroom
Bathroom
Laundry
Bathroom
Bedroom
Characteristics
Property
Inside
Building
Parking
Fees
Utilities
Land
Sale History
| Date | Event | Price | MLS Number |
|---|---|---|---|
| Jan 20, 2026 | Listed | $1,670,000 | X12712616 |
| Dec 9, 2025 | Removed | X12391815 | |
| Sep 9, 2025 | Listed | $1,670,000 | X12391815 |
| Jul 10, 2025 | Removed | X12074112 | |
| Apr 10, 2025 | Listed | $1,799,977 | X12074112 |
| Aug 31, 2024 | Removed | X9401486 | |
| May 6, 2024 | Listed | $1,799,977 | X9401486 |
Similar Properties
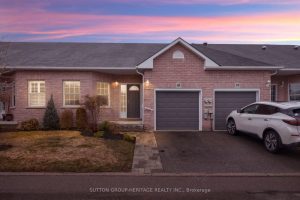
18 – 1111 Wilson Road N
Rare bungalow condo townhome in the sought-after Camelot community, offering easy, low maintenance living in a quiet, well kept setting. […]
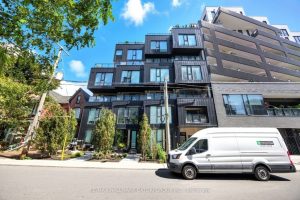
301 – 45 Dovercourt Road
Welcome to Unit 301 at The Cabin Condos, a rare two-storey residence offering over 1,300 sq ft of thoughtfully designed, […]
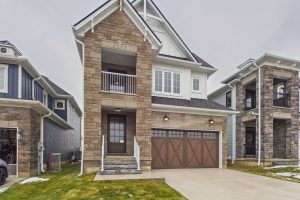
119 Inverness Street N
The Stunning Meribelle! Discover over 2,100 square feet of beautifully designed living space across three levels. The Meribelle features 3 […]
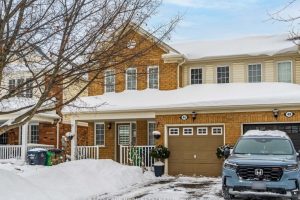
46 Jessop Drive
Just Listed! Great location! Park around the corner, 3 schools nearby, Shopping Plaza, Starbucks, FreshCo just 1 minute away! Fantastic […]
315 – 501 St. Clair Avenue W
Spacious and sun-filled 1+den unit for sale at the Rise condos in the vibrant St. Clair West community. The unit […]
9872 Florence Street
Welcome to 9872 Florence Street. An executive, turnkey detached home tucked away on a quiet, family-friendly cul-de-sac in North St. […]