227 – 1940 Ironstone Drive
Description
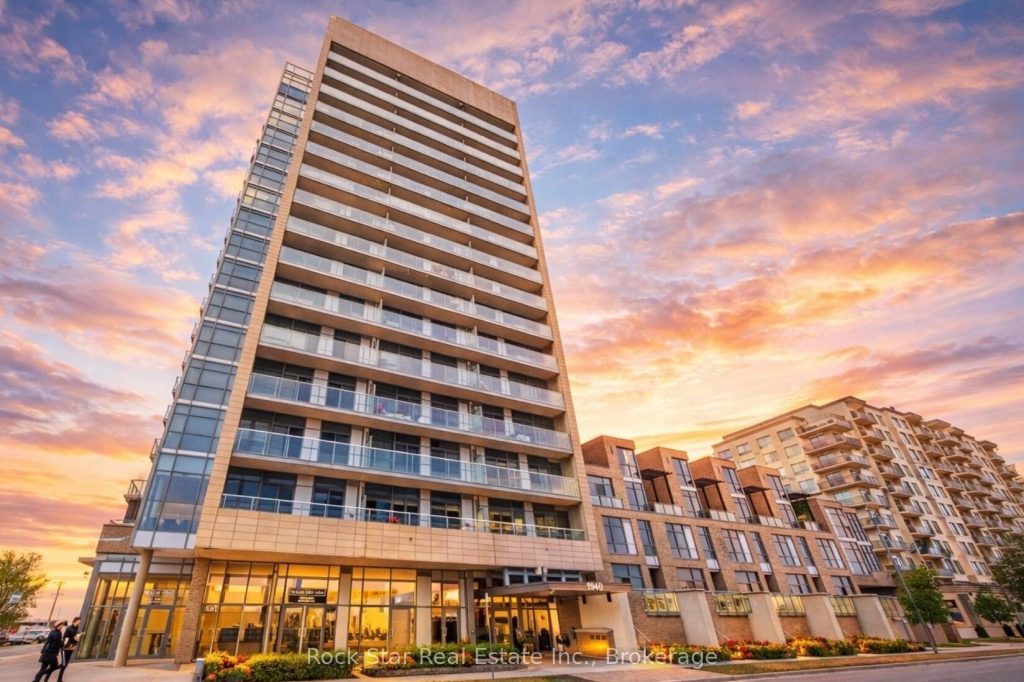
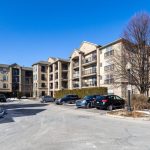
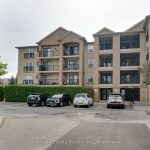
Welcome To The Ironstone In Burlington’s Uptown Core – A Well-Managed, Geothermal Building Known For Its Strong Amenities And Efficient Living. Residents Enjoy 24/7 Concierge, Fitness Centre, Yoga Studio, Rooftop Terrace With BBQs, Party Room & Ample Visitor Parking. Condo Fees Cover The Majority Of Utilities – With Only Hydro And Internet Extra – Offering Simplified, Predictable Monthly Costs. A Defining Feature Of This Unit Is The Two Side-By-Side Underground Parking Spaces – A Rare Offering Within The Building And A Meaningful Advantage For Buyers Seeking Both Convenience And Long-Term Value. Positioned Steps To Restaurants, Groceries, Parks, Transit And Major Commuter Routes, This Location Continues To Be One Of Burlington’s Most Practical And Connected Neighbourhoods. The Unit Itself Is A 2-Storey Loft With 1 Bed + Den And 1.5 Baths, Designed With Soaring 18-Ft Floor-To-Ceiling Windows That Bring Consistent Natural Light Into The Living Space. The Open-Concept Layout Is Anchored By An Upgraded Kitchen Featuring Full-Height Cabinetry, Granite Counters, Stainless Steel Appliances And A Clean, Modern Finish. A Private Terrace Extends The Living Space Outdoors, While The Upper-Level Primary Suite Overlooks The Main Floor And Includes His & Hers Closets & Full Ensuite. The Main-Level Den Provides Flexible Use For Work Or Additional Living Space. A Distinct Offering Within The Building – Combining Loft Design, Practical Features And A Highly Functional Layout In A Location That Continues To Perform.
Property Details
Rooms
Kitchen Main
Living Room Main
Dining Room Main
Den Main
Primary Bedroom Second
Characteristics
Property
Inside
Building
Parking
Fees
Land
Similar Properties
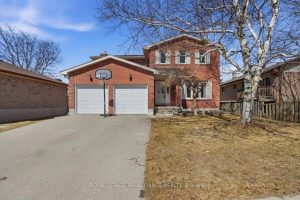
276 College Street W
Spacious all-brick two-storey home with an attached two-car garage and a fully fenced backyard, ideally located in a sought-after,family-friendly neighbourhood […]
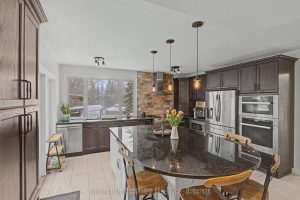
2460 Sixth Concession Road
Welcome to this rarely offered 5+1 bedroom home in Greenwood – a stunning property well maintained and designed for exceptional […]
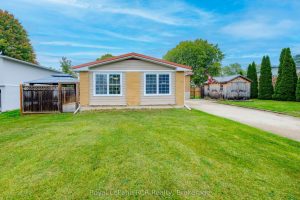
427 Highland Drive
Step into this beautifully updated Kincardine home, offering a like new feel with stylish new flooring, fresh paint, modern trim, […]
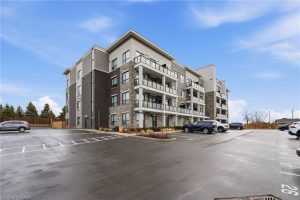
203 – 120 Springvalley Crescent
Welcome to this beautifully upgraded 2-bedroom condo in a desirable neighbourhood on the Hamilton Mountain. Offering a thoughtfully designed layout, […]
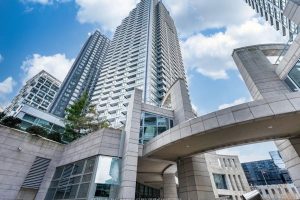
1504 – 2181 Yonge Street
Unit 1504 at 2181 Yonge Street offers a great opportunity to live in one of Midtown Toronto’s most convenient locations. […]
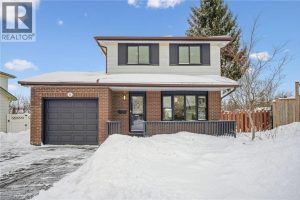
21 Forest Glen Court
Located in the family-friendly Forest Heights community, this 3+1-bedroom, 2.5-bathroom home blends modern updates with a warm, inviting atmosphere and […]