719 Samantha Eastop Avenue

Description
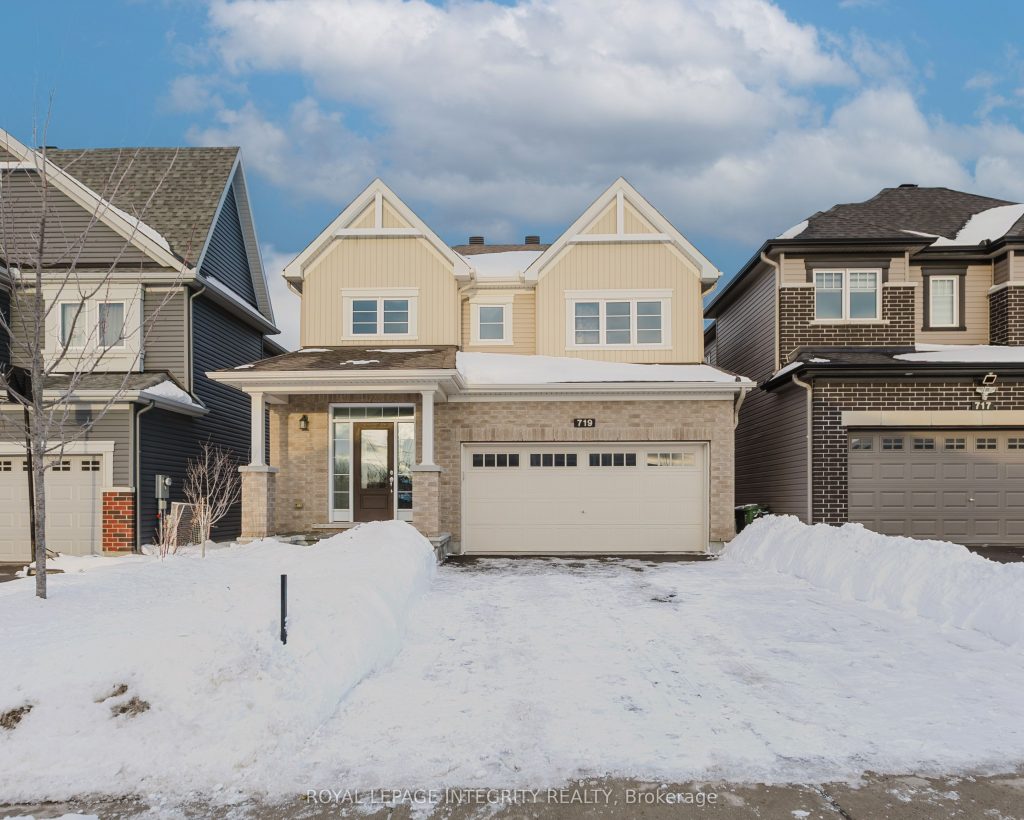
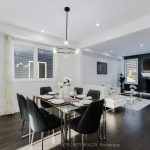
WELCOME TO 719 SAMANTHA EASTOP AVENUE! An exceptional offering in Stittsville coveted POTTERS KEY community, and steps from Eaglehead Cres Park and Trail. This impeccably upgraded, MINTO-BUILT RESIDENCE presents a rare opportunity to own a home where contemporary design and elevated finishes converge seamlessly. With OVER $70,000 IN THOUGHTFULLY CURATED UPGRADES, every detail has been selected to deliver refined comfort and timeless style. The sun-drenched main level showcases WIDE-PLANK HARDWOOD FLOORING, expansive windows, and a beautifully balanced open-concept layout ideal for both elegant entertaining and everyday living. A formal dining area sets the stage for memorable gatherings, while the inviting living space flows effortlessly into the home’s statement kitchen. Designed to impress, the kitchen features stainless steel appliances, a walk in pantry, and an oversized QUARTZ WATERFALL ISLAND, offering exceptional function and striking visual appeal. The upper level continues the home’s elevated aesthetic with HARDWOOD FLOORING THROUGHOUT, four generously proportioned bedrooms, discreet second-floor laundry, and a serene primary retreat. The spa-inspired ensuite is exquisitely finished with quartz countertops, a freestanding tub, and a frameless glass shower delivering a truly hotel-caliber experience at home. NO CARPET THROUGHOUT. Outdoors, the FULLY FENCED BACKYARD provides a private and versatile setting for relaxation or entertaining. Perfectly positioned in a refined, family-oriented enclave, this residence is just moments from parks, top-rated schools, scenic trails, highway access, Tanger Outlets, and the Scotiabank centre offering the ideal balance of tranquility and convenience.
Property Details
Rooms
Great Room
Kitchen
Dining Room
Bedroom
Bedroom 2
Bedroom 3
Bedroom 4
Characteristics
Property
Inside
Building
Parking
Fees
Land
Sale History
| Date | Event | Price | MLS Number |
|---|---|---|---|
| Jan 20, 2026 | Listed | $899,900 | X12715762 |
| Apr 29, 2024 | Removed | 1379666 | |
| Mar 12, 2024 | Listed | $894,000 | 1379666 |
Similar Properties
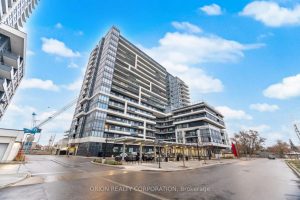
1103 – 1480 Bayly Street
Fantastic Location! Spacious 1 Bedroom + Large Den + 2 Full Bathrooms (695 SqFt).This bright and airy unit features a […]
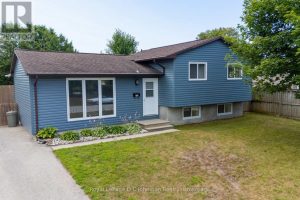
372 Provincial Street
Fully updated 3 bedroom, 2 bath, 3 level side split home close to schools and the family Y childcare in […]
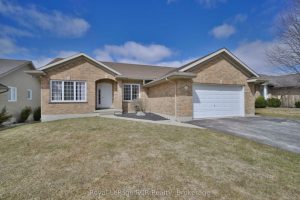
444 Grandview Road
This inviting bungalow at 444 Grandview Drive in Wingham offers a family-friendly layout, modern comforts, and a great neighbourhood setting, […]
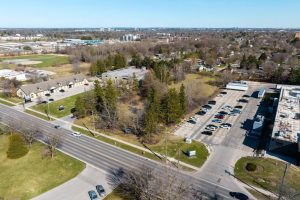
1213 Thompson Road
90 Acres of pure workable land, just a minute West of Villa Nova, between Waterford and Hagersville fronting on two […]
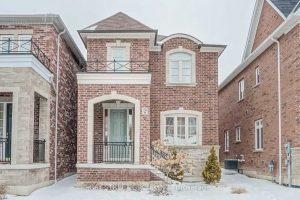
24 Plantain Lane
Incredible Luxury Newly Built Detached Home In Prestigious Oak Knoll Lovely W/3 Bdrms, 2Car Garage Located On Sought-After Upper Richmond […]
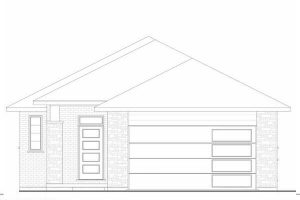
175 Craddock Boulevard
Introducing the “TO BE BUILT” model. This fantastic 1293 sq ft, 2 bed, 2 bath brick bungalow checks all the […]