159 Delarmbro Drive
Description
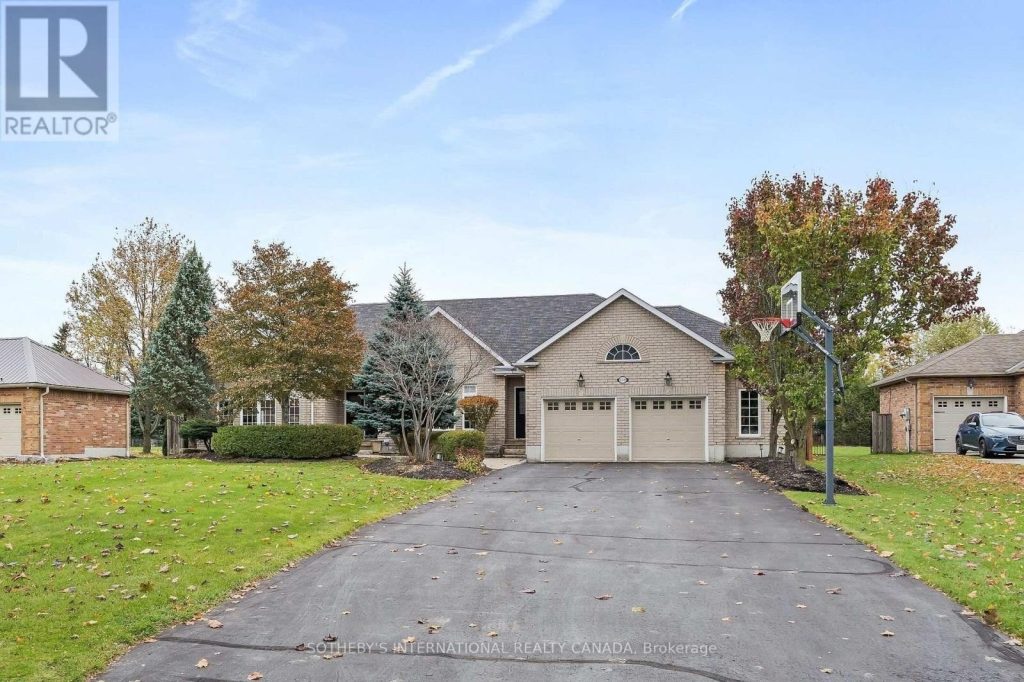
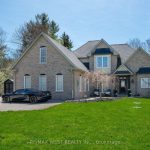
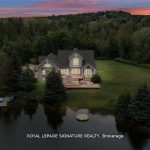
Welcome to 159 Delarmbro Drive – a beautifully upgraded executive estate home set in one of Erin’s most coveted family friendly communities. Peaceful, private, and surrounded by mature trees, this residence blends timeless charm with luxurious modern finishes and thoughtful updates throughout. Step inside to bright, open-concept living spaces designed for everyday comfort and stylish entertaining. The chef-inspired kitchen features a Bertuzzi gas range (2023), GE Cafe refrigerator (2022), and elegant Restoration Hardware lighting, complemented by Legrand Adorne designer switches and outlets for a refined touch. The dining and living areas flow seamlessly, offering beautiful natural light and serene property views. The stunning primary suite offers a spa-level retreat with a marble ensuite (2023) featuring a Toto S550E washlet, Toto toilet, Riobel fixtures, LED mirror, and a sculpted stone soaker tub. A second renovated bathroom (2024) showcases a marble shower base, Riobel fixtures, and another premium Toto S550E washlet, ensuring elevated comfort throughout. The fully finished lower level (2025) extends your living space to over 4000 sq ft. with Everlife genuine waterproof wood flooring, modern bath with LED anti-fog mirror, and Toto C5 washlet – ideal for recreation, a gym, guest space, or a private office. Mechanical updates deliver peace of mind, including a Carrier Infinity furnace (2021), Carrier AC, roof (2015), and new water softener (2023). Outdoors, enjoy your own private retreat with mature landscaping, expansive grounds, and endless potential for gardens, a pool, or outdoor living enhancements. Located moments from Erin Village, trails, golf, equestrian facilities, and an easy commute to Guelph, Georgetown, Caledon, and the GTA – this is country elegance without compromise.
Property Details
Rooms
Kitchen Main
Dining Room Main
Living Room Main
Family Room Main
Foyer Main
Primary Bedroom Main
Bedroom 2 Main
Bedroom 3 Main
Laundry Main
Bathroom Main
Bathroom Main
Bathroom Lower
Characteristics
Property
Inside
Building
Parking
Fees
Utilities
Land
Sale History
| Date | Event | Price | MLS Number |
|---|---|---|---|
| Apr 1, 2026 | Listed | $1,899,000 | X12945718 |
| Mar 31, 2026 | Removed | X12505528 | |
| Nov 3, 2025 | Listed | $1,899,000 | X12505528 |
Similar Properties
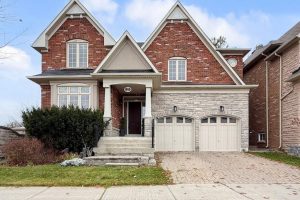
2 Yorkton Boulevard
Stunning entertainer’s dream home in prestigious Angus Glen. Featuring almost 3,500 sq. ft., it offers the luxuries you’d expect from […]
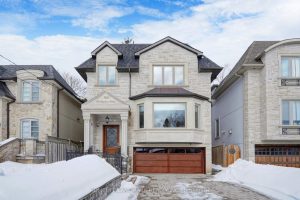
122 Parkview Avenue
Equistly crafted and meticoulsly maintained. Welcome to 122 Parkview Dr., Toronto. Here are top 5 reasons why you should make […]
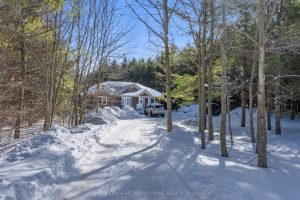
9341 Sideroad 9 N/a
Experience the perfect blend of country tranquility and modern comfort on this private 1+ acre lot surrounded by mature trees. […]
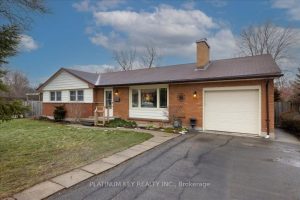
931 Valetta Street
Located on a generous corner lot in Oakridge, this well-maintained 3 bedroom, 1.5 bathroom bungalow offers classic charm and excellent […]
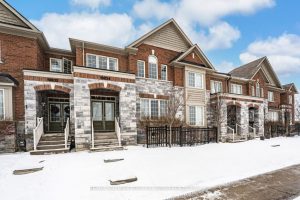
19834 Leslie Street
PRISTINE TOWNHOME WITH A PRIVATE INTERLOCK PATIO, 2-CAR GARAGE, & QUICK ACCESS TO EVERYDAY AMENITIES! Enjoy morning coffee on the […]
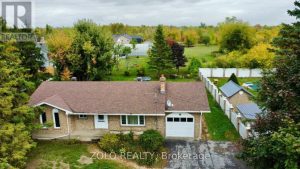
5547 138 Highway
Well-Maintained All-Brick 3-Bedroom Bungalow with attached garage, located just north of Cornwall and within walking distance to St. Lucies School. […]