122 Parkview Avenue
Description
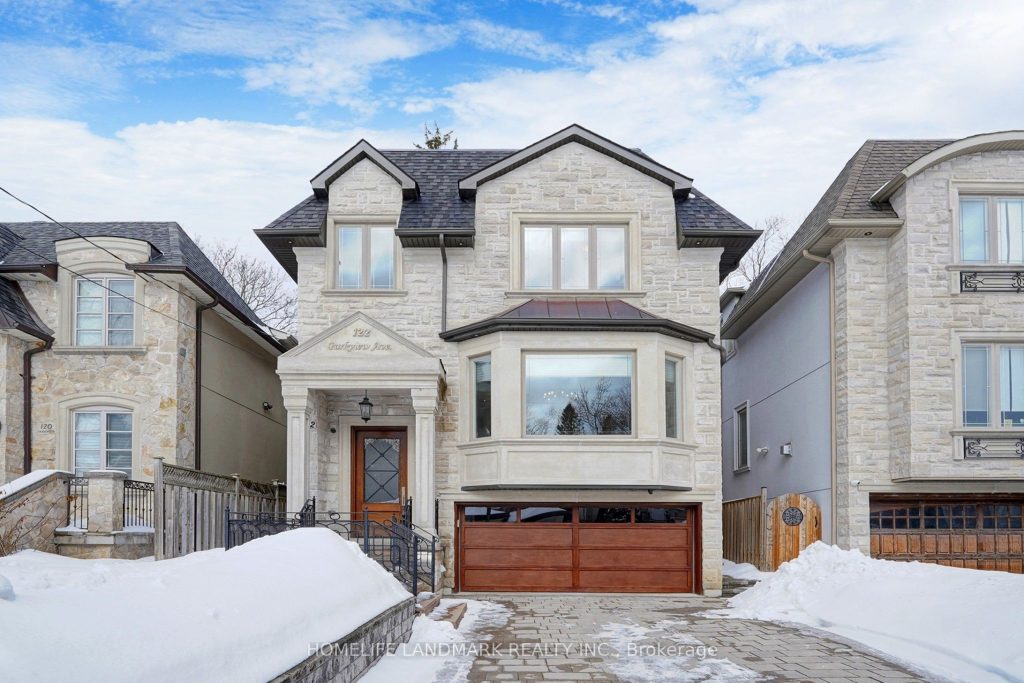
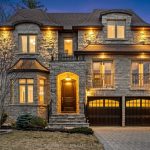
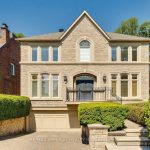
Equistly crafted and meticoulsly maintained. Welcome to 122 Parkview Dr., Toronto. Here are top 5 reasons why you should make it your own. 1. Prime Toronto Location. Nestled in one of Toronto’s most desirable neighborhoods, this home offers the perfect balance of tranquility and convenience. Enjoy easy access to major highways, public transit, top-rated schools, parks, and vibrant shopping districts. Whether commuting downtown or enjoying a weekend stroll, everything you need is just minutes away.2. Exceptional Curb AppealFrom the moment you arrive, this property makes a lasting impression. Beautiful landscaping, a welcoming entrance, and a well-maintained exterior create a warm and inviting first impression that stands out in today’s market.3. Spacious & Functional LayoutDesigned for modern living, this home features a bright, open-concept floor plan with generous living spaces. Large windows flood the home with natural light, while thoughtfully designed rooms provide comfort, flexibility, and seamless flow for both daily living and entertaining.4. Updated Features & Move-In Ready ConditionEnjoy the benefits of contemporary finishes, upgraded fixtures, and a meticulously maintained interior. The kitchen and bathrooms showcase stylish details, offering a turnkey opportunity for buyers seeking quality and convenience.5. Strong Investment PotentialToronto remains one of Canada’s most stable and high-demand real estate markets. Owning property here means long-term value growth, strong resale potential, and an opportunity to invest in a thriving, world-class city.Don’t miss your chance to own a beautiful home in one of Toronto’s most sought-after communities. Book your private showing today!
Property Details
Rooms
Living Room Main
Dining Room Main
Kitchen Main
Family Room Main
Library Main
Primary Bedroom Second
Bedroom 2 Second
Bedroom 3 Second
Bedroom 4 Second
Bedroom Basement
Recreation Basement
Kitchen Basement
Characteristics
Property
Inside
Building
Suite
Parking
Fees
Utilities
Land
Sale History
| Date | Event | Price | MLS Number |
|---|---|---|---|
| Mar 30, 2026 | Listed | $2,999,900 | C12936146 |
| Feb 2, 2026 | Removed | C12654548 | |
| Jan 1, 2026 | Listed | $3,258,000 | C12654548 |
| Dec 31, 2025 | Removed | C12461312 | |
| Oct 14, 2025 | Listed | $3,288,000 | C12461312 |
| Oct 14, 2025 | Removed | C12372240 | |
| Aug 31, 2025 | Listed | $3,468,000 | C12372240 |
Similar Properties
507 – 17 Eldon Hall Place
This quiet two-bedroom condo offers a fantastic opportunity for first-time buyers, investors, or those looking to downsize. Ideally located on […]
6 Patrick Street
Brand New 3 Bedroom, 2 Bath Bungalow Custom Built Home. Open Concept Main Floor with Living Room, Dining Room, and […]
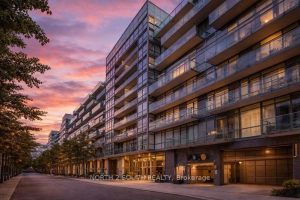
524 – 55 Stewart Street
Fully furnished soft-loft in the heart of King West featuring an open-concept layout, modern furnishings, full-size appliances, queen size bed, […]
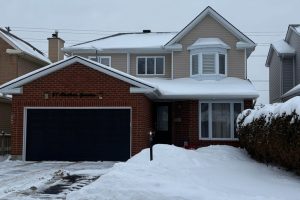
27 Chatham Gardens
Nestled in the highly desirable mature area of Barrhaven, this beautifully maintained home offers comfort, space and style. Featuring 3+1 […]
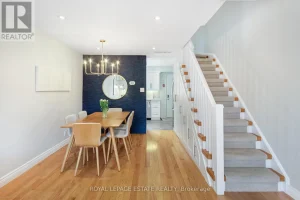
203 – 101 Hammersmith Avenue
Bright and spacious 3-Level Townhouse in Prime Beach South of Queen! Nicely updated throughout, this home boasts 3 bedrooms, a […]
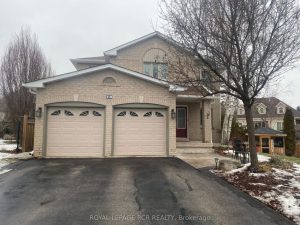
18 Old Hickory Court
Welcome to 18 Old Hickory Crt, an exquisite family home nestled in a highly desired, family-friendly Caledon neighbourhood. Showcasing exceptional […]