5547 138 Highway
Description
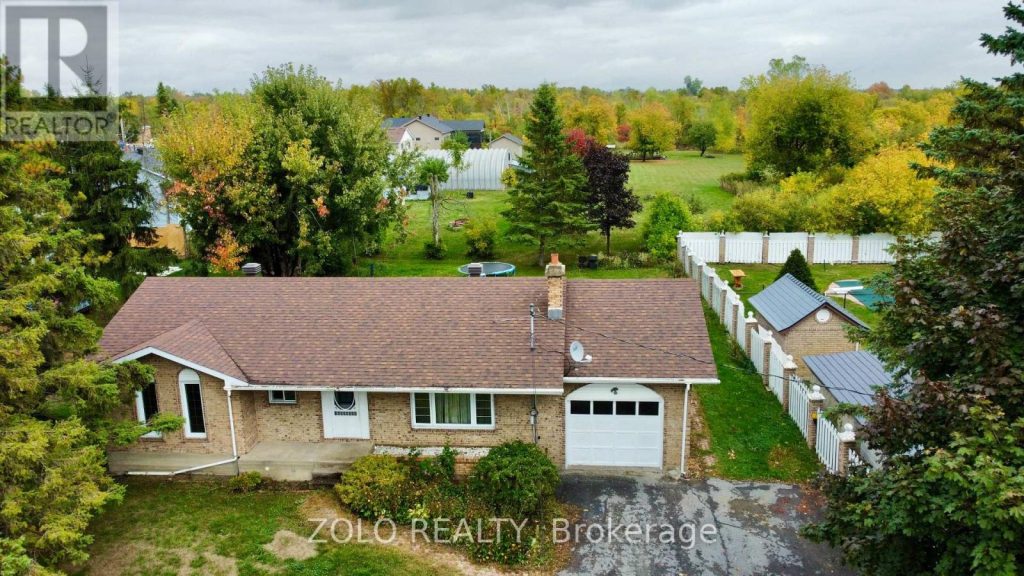
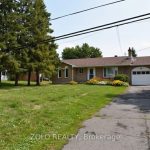
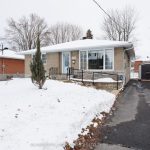
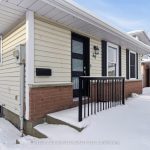
Well-Maintained All-Brick 3-Bedroom Bungalow with attached garage, located just north of Cornwall and within walking distance to St. Lucies School. Step inside to find a warm and inviting main floor featuring mostly gleaming natural hardwood, a spacious country kitchen with breakfast nook and dining area, plus direct access to a private covered patio perfect for summer relaxing or entertaining. Three bright bedrooms with ample closet space and an updated 4-piece bath complete the main level. The fully finished basement offers a generous family/rec room, a dedicated laundry area, and plenty of extra storage. Additional highlights include municipal water, efficient forced-air natural gas heating, and high-speed internet. Property is vacant and easy to show book your viewing today!
Property Details
Rooms
Living Room Main
Dining Room Main
Kitchen Main
Bathroom Main
Bedroom Main
Bedroom Main
Bedroom Main
Recreation Basement
Bathroom Basement
Utility Room Basement
Characteristics
Property
Inside
Building
Parking
Fees
Land
Sale History
| Date | Event | Price | MLS Number |
|---|---|---|---|
| Apr 1, 2026 | Listed | $449,000 | X12946862 |
| Jan 30, 2026 | Removed | X12511904 | |
| Nov 5, 2025 | Listed | $449,000 | X12511904 |
| Nov 5, 2025 | Removed | X12425683 | |
| Sep 25, 2025 | Listed | $475,000 | X12425683 |
| Sep 1, 2023 | Leased | $2,300 | 1350078 |
| Jul 5, 2023 | Listed | $2,300 | 1350078 |
| Feb 1, 2022 | Leased | $1,850 | 1273445 |
| Dec 20, 2021 | Listed | $1,850 | 1273445 |
Similar Properties
363 Limeridge Road E
Bungalow located on the Hamilton Mountain with a 50 ft x 140 ft lot. The property offers 1 bedroom plus […]
304 – 31 Huron Street
Experience refined waterfront living at Collingwood’s newest luxury residence, Harbour House, where striking architecture and modern comfort come together along […]
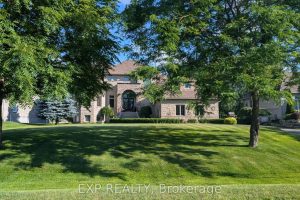
6715 Suncrest Drive
Lake living in Master Planned Woodstream! Enjoy everything this community has to offer from this exceptional, custom build! Walk in […]
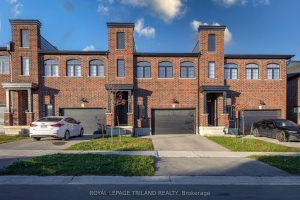
1091 Upperpoint Avenue
Welcome to 1091 Upperpoint Avenue, a stylish freehold townhouse in the desirable Riverbend /Upperpoint community of West London. This modern […]
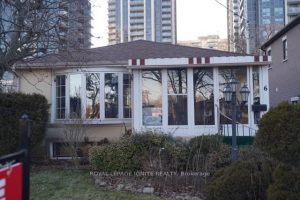
6 Clementine Square
Comfortably sized family bungalow. Separate main level entrance with porch and separate side entrance to large basement (great for additional […]
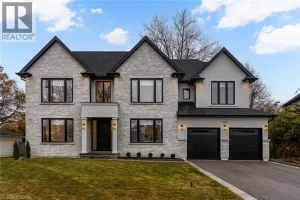
102 Cumming Court
Crafted with exceptional attention to detail and completed in 2025 (Tarion warranty), this custom two-storey luxury home offers nearly 6,000 […]