931 Valetta Street
Description
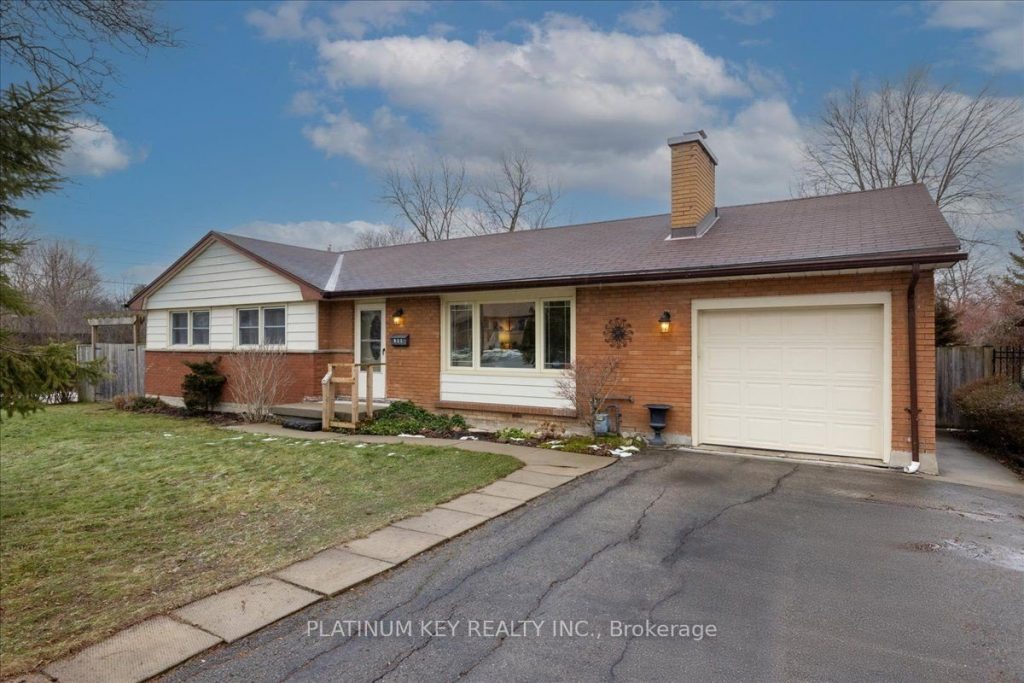
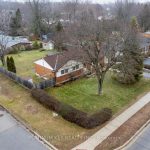
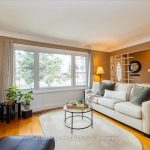
Located on a generous corner lot in Oakridge, this well-maintained 3 bedroom, 1.5 bathroom bungalow offers classic charm and excellent outdoor space. The bright living room features a wood-burning fireplace and a large front window, flowing seamlessly into the dining room with views of the landscaped backyard. The spacious kitchen also overlooks the yard and offers plenty of potential. Hardwood flooring runs through the living room, dining room, hallway, and all three bedrooms. The main level is completed by a four-piece bath. The partially finished lower level includes a comfortable family room, two-piece bath, laundry room, utility area with workbench, and ample storage. Outside, enjoy a fully fenced yard with deck and covered pergola, concrete sun patio, two sheds, and a large garden. Complete with a one-car garage, this home is ideally located close to Sifton Bog, parks, schools, shopping, public transit, and all the conveniences Oakridge is known for.
Property Details
Rooms
Foyer
Living Room
Dining Room
Kitchen
Bedroom
Bedroom
Bedroom
Family Room
Characteristics
Property
Inside
Building
Parking
Fees
Land
Sale History
| Date | Event | Price | MLS Number |
|---|---|---|---|
| Jan 21, 2026 | Listed | $569,900 | X12716048 |
Similar Properties

1106 Beaumaris Road
Positioned in the heart of Milford Bay on Lake Muskoka, this waterfront property offers a rare combination of location, accessibility, […]
60 West Road West
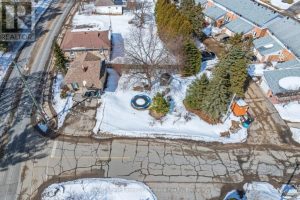
This stone home is full character. IN TOWN LARGE LOT as well as 2 bedrooms plus a den. There is […]
105 Mill Street E
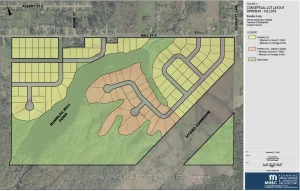
The site is composed of three parcels within the Springwater Simcoe Hillsdale Secondary Plan designatedas Residential Land, identified as a […]
228 Bayshore Road
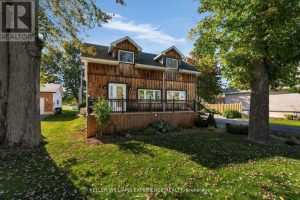
Nestled on a generous lot with peaceful nature behind and the lake just across the road, this property offers the […]
21 Terry Street
A Great Opportunity At A Great Price To Invest In Prime Land Adjacent To Existing Sub Division Of About 30 […]
247 Macnab Street S
This stately 2.5-stry residence sits on a mature 46′ x 85.33′ lot in Hamilton’s prestigious Durand neighbourhood. Showcasing timeless curb […]