2 Yorkton Boulevard
Description
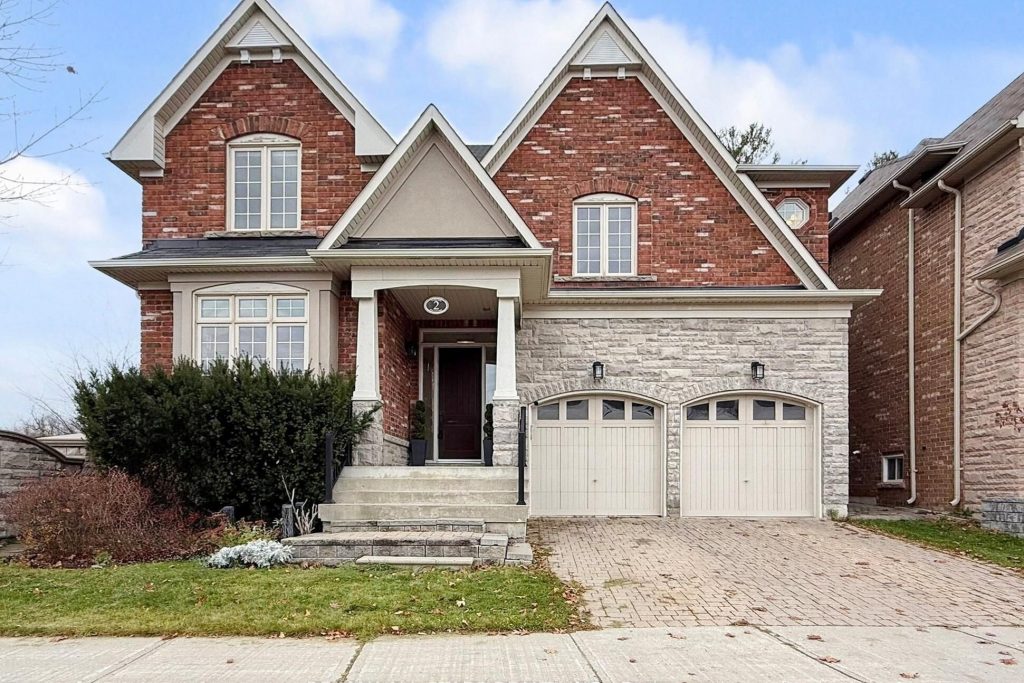
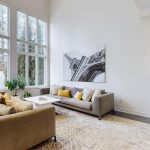
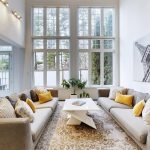
Stunning entertainer’s dream home in prestigious Angus Glen. Featuring almost 3,500 sq. ft., it offers the luxuries you’d expect from a Kylemore-built home. This property sits on a premium corner ravine lot with no neighbours backing on, allowing you to enjoy peace and tranquility. This home features hardwood flooring throughout the main and upper levels, pot lights t/o, 10ft ceilings on the main level, and an 18ft cathedral ceiling in the family room. The corner-lot design brings five oversized south-facing windows, filling the main level with bright, uplifting natural light. Enjoy the luxury of prepping meals in your spacious kitchen which features an oversized centre island, upgraded S/S appliances including a 6 burner viking gas stove, and a direct walkout to your serene backyard. After making your way upstairs on the custom Feng Shui-inspired curved staircase, you will find 4 spacious bedrooms and 3 ensuite washrooms. Primary bedroom overlooks the ravine in the back and features a 5pc ensuite washroom with a double sink. All ensuite washrooms upstairs include upgraded sinks with quartz countertops. This home is conveniently located just steps away from the charming Village Grocer, and minutes away from Hwy 404/407, Angus Glen Golf Club, Markville Mall, and the historic Main St. Unionville. Also located within the school district of top-rated schools; Pierre Elliott Trudeau High School, St. Augustine Catholic High School, and Unionville Montessori School.
Property Details
Rooms
Living Room
Dining Room
Kitchen
Breakfast
Family Room
Primary Bedroom
Bedroom 2
Bedroom 3
Bedroom 4
Characteristics
Property
Inside
Building
Parking
Fees
Land
Sale History
| Date | Event | Price | MLS Number |
|---|---|---|---|
| Nov 27, 2025 | Listed | $2,149,000 | N12581078 |
| Apr 19, 2015 | Sold | $1,368,000 | N3163313 |
| Apr 8, 2015 | Listed | $1,180,000 | N3163313 |
| Apr 5, 2015 | Removed | N3127628 | |
| Mar 2, 2015 | Listed | $1,550,000 | N3127628 |
| Feb 19, 2015 | Removed | N3110647 | |
| Feb 5, 2015 | Listed | $1,480,000 | N3110647 |
Similar Properties
3173 Singleton Avenue
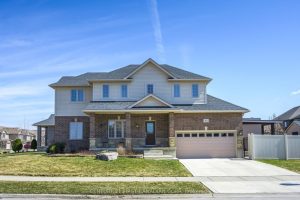
Welcome to 3173 Singleton Avenue, a rare find of a home that has been immaculately and lovingly cared for by […]
121 – 10 Fairwood Crescent
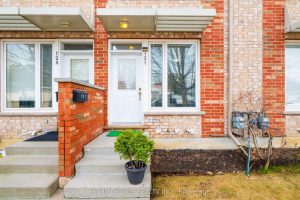
Discover The Perfect Blend Of Comfort And Convenience In This Meticulously Maintained 2 Bedroom 1 Bath Townhouse! Freshly Painted With […]
1009 Merkley Road East
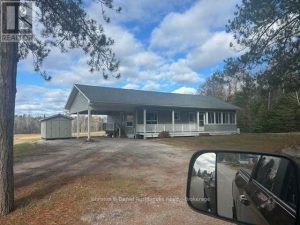
Flexible closing, vinyl siding, rough in for bathroom in basement. 200 amp service, automatic generator back up, dug well, septic […]
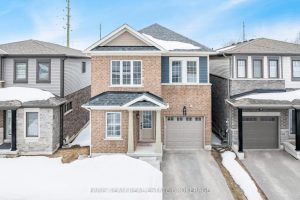
27 Harvest Crescent
Top 5 Reasons You Will Love This Home: 1) Fully upgraded, newer home in the heart of South Barrie, featuring […]
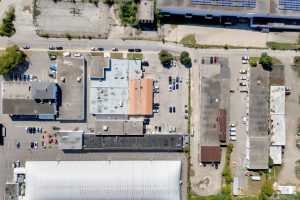
144 – 150 Chatham Street
Discover The ANNEX, a premier industrial-flex investment offering on a generous 2.8 acre parcel in Hamilton’s dynamic west end. Anchored […]
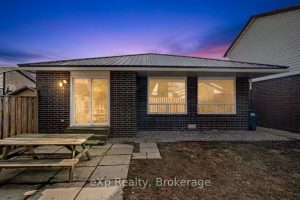
9190 Blencarn Court
Welcome to this home located in Windsor, offering a functional layout and comfortable living space suited for families, first-time buyers, […]