19834 Leslie Street
Description
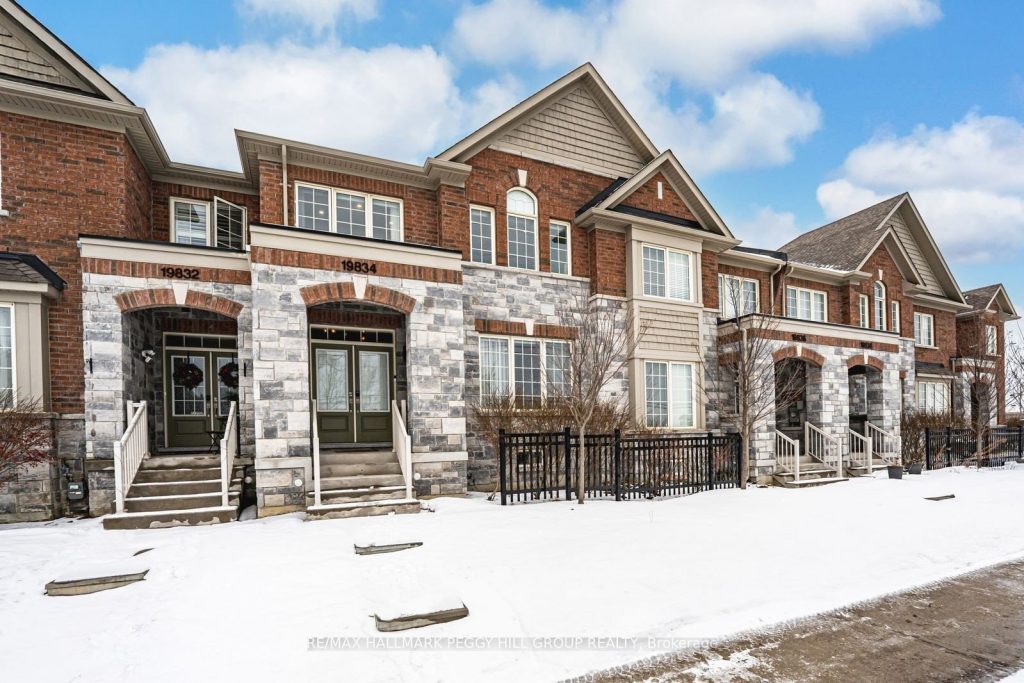
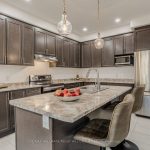
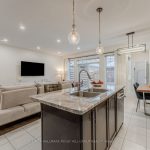
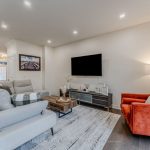
PRISTINE TOWNHOME WITH A PRIVATE INTERLOCK PATIO, 2-CAR GARAGE, & QUICK ACCESS TO EVERYDAY AMENITIES! Enjoy morning coffee on the newly finished interlock patio, walk the kids to the new Queensville Public School up the road, swing by Valley View Park and the library after pickup, then when the schedule calls for sports, shopping, or dinner plans, Hwy 404 is just 3 minutes away by car. Pulling up feels like a little upgrade to your day, with a stone-and-brick exterior, a double-door entry, and an attached two-car garage. Out back, privacy fencing and the interlock patio create a low-maintenance space for summer dinners, weekend lounging, and letting life spill outdoors. Immaculate and beautifully cared for, this 2018-built townhome feels bright and polished, with large windows, pot lights, a neutral palette of paint tones, and easy-care flooring throughout with no carpet. Open-concept principal rooms create a natural flow for everyday living and hosting, while the kitchen brings the wow factor with espresso cabinetry, stainless steel appliances, plenty of storage, and a centre island with a double sink that naturally becomes the gathering spot. A cozy family room offers a walkout to the backyard, and the separate front living room is that bonus flex space for a home office or den. Main floor laundry is a practical win with a sink, storage cabinets, and garage access, and upstairs, the generously sized bedrooms include a primary suite with a generous walk-in closet and a 4-piece ensuite featuring a glass-walled shower and dual vanity. The unfinished basement is your chance to have some fun and make it your own, picture a cozy movie lounge with a sectional, a bar setup for hosting, a home gym, a guest bedroom, or a play space that keeps the main level calm. Put this #HomeToStay on your must-see list because it delivers that smaller town feel buyers love without giving up quick access to essentials when you need to be on the go.
Property Details
Rooms
Foyer
Kitchen
Dining Room
Family Room
Living Room
Laundry
Primary Bedroom
Bedroom 2
Bedroom 3
Characteristics
Property
Inside
Building
Parking
Fees
Utilities
Land
Sale History
| Date | Event | Price | MLS Number |
|---|---|---|---|
| Jan 19, 2026 | Listed | $949,000 | N12708606 |
| Apr 18, 2023 | Sold | $960,000 | N5994163 |
| Mar 28, 2023 | Listed | $950,000 | N5994163 |
Similar Properties
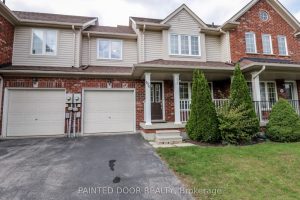
116 Thrushwood Drive
This charming 3-bedroom freehold townhome offers the perfect blend of comfort and convenience in a quiet, family-friendly neighbourhood with easy […]
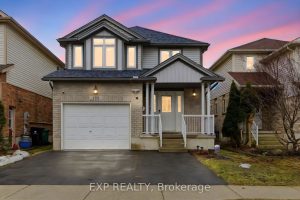
159 Sophia Crescent
Excellent opportunity to own a home in Huron Village. Welcome to this charming 3-bedroom, 4-bathroom residence offering over 2,600 sq. […]
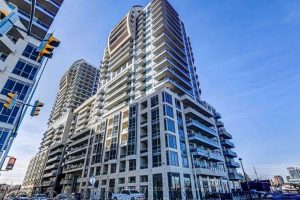
512 – 9205 Yonge St Avenue
Welcome to Unit 512 at 9205 Yonge Street – an exceptional turnkey investment opportunity in one of Richmond Hill’s most […]
706 Annland Street
Welcome to this exceptional raised bungalow in the heart of Bay Ridges, situated on a rare oversized 70 x 120 […]
35 Wilkins Crescent
Truly Beautiful, Move-In Ready Detached Home Located In A Quiet Courtice Neighbourhood. Set On A Premium Extra-Deep 130 Ft Lot, […]
9 Second Avenue
Excellent investment opportunity in Levack! This 5-plex offers strong, consistent cash flow making it an ideal addition to any real […]