79 Raymond Avenue
Description
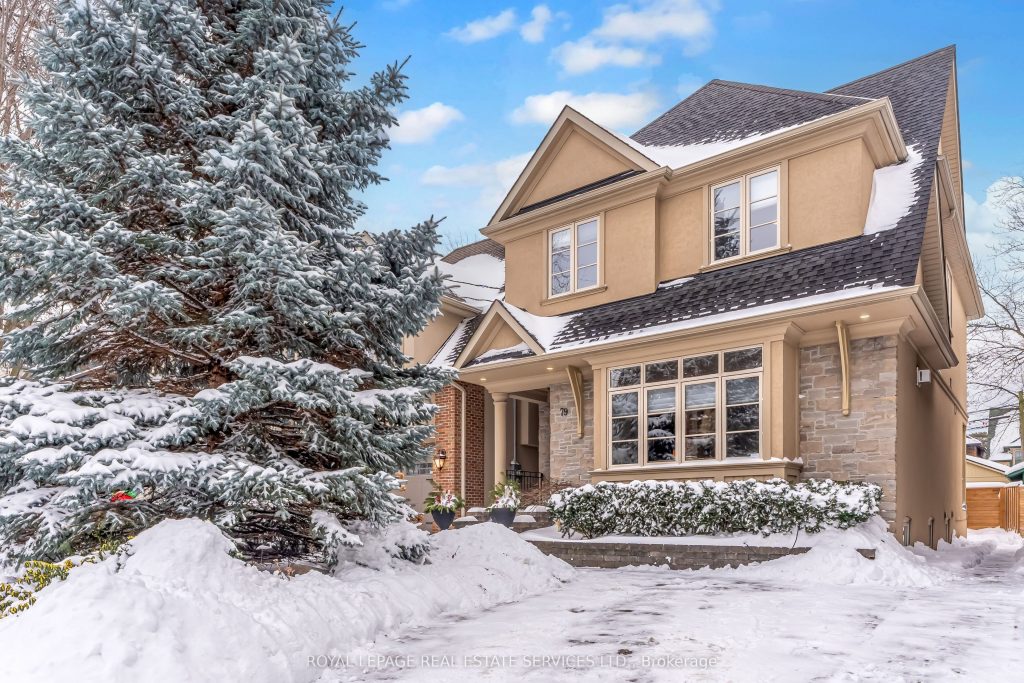
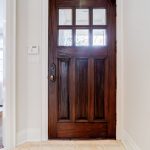
Welcome to 79 Raymond Ave in the Baby Point neighbourhood, one of Toronto’s most coveted spots! This wonderful home boasts over 3,000 square feet of beautifully designed living space. From the landscaped front garden to the custom mahogany front door, every detail of this home reflects quality & warmth. Step into a generous foyer featuring stunning travertine flooring, a custom-organized closet and a rare main floor powder room. The formal living room is bathed in natural light, boasting 9ft + ceilings, stunning hardwood flooring, a gorgeous large window, & a lovely gas fireplace. Host memorable dinners in the dining room, defined by its beamed ceilings and designer lighting. The open-concept kitchen & the generous family room are truly the center of daily life. The kitchen features beautiful designer finishes, a large kitchen island, lovely quartz countertops and plenty of cupboard space. The sun filled family room offers a cozy gas fireplace, a comfy window seat, a built-in desk/family workspace and large windows that overlook the beautiful south facing backyard. The second level boasts four expansive bedrooms. The primary suite is a true sanctuary, complete with a walk-in closet, custom built-ins, vaulted ceiling, & spa-like ensuite bath. The stylish main family bathroom was renovated in 2020. The lower level extends your living space with a large recreation room, a sleek updated 3-piece bath, & a versatile fifth bedroom with a built-in Murphy bed – perfect for a home office or guest suite. Convenient front pad parking has an EV charger. This wonderful home is nestled on a tranquil, tree-lined street, just a short walk to the Humber River trails, Baby Pt Club, many shops, restaurants (Queen Margarita, Mad Mexican), cafes, TTC, great schools & parks. Bloor West Village, great shopping, and the Bloor St subway line are just a 10-minute walk. This fabulous home offers the perfect balance of quiet neighborhood charm and urban convenience.
Property Details
Rooms
Foyer
Living Room
Dining Room
Kitchen
Family Room
Primary Bedroom
Bedroom 2
Bedroom 3
Bedroom 4
Recreation
Bedroom
Characteristics
Property
Inside
Building
Parking
Fees
Land
Sale History
| Date | Event | Price | MLS Number |
|---|---|---|---|
| Jan 20, 2026 | Listed | $2,487,000 | W12713994 |
| Feb 22, 2016 | Sold | $1,625,000 | W3416501 |
| Feb 16, 2016 | Listed | $1,495,000 | W3416501 |
| Sep 25, 2006 | Sold | $925,000 | W991715 |
| Sep 20, 2006 | Listed | $949,000 | W991715 |
| Sep 20, 2006 | Removed | W933062 | |
| Jun 22, 2006 | Listed | $999,000 | W933062 |
| Sep 13, 2005 | Sold | $375,000 | W748940 |
| Sep 7, 2005 | Listed | $369,000 | W748940 |
Similar Properties
12 – 334 Wilson Street West
Spacious 2-storey end-unit condo townhouse providing 2946 sq ft of beautifully updated living space in sought-after Ancaster. This bright and […]
23 – 50 Westmount Road W
Welcome to Unit 23 at 50 Westmount Rd W, a well-maintained townhouse in Kitchener’s established Victoria Hills neighbourhood. Perfect for […]
60 Pochon Avenue
Discover this beautifully updated 4 bedroom, 3 bath, two storey home in one of the area’s most welcoming small town […]
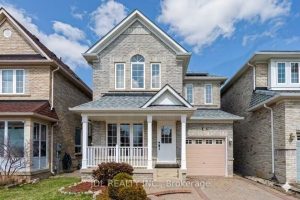
54 Joseph Glover Avenue
Exceptional Monarch detached home in the tranquil Berczy community – freshly painted and thoughtfully upgraded throughout. This south-facing home features […]
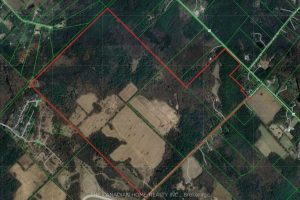
475 11th Concession Road E
One Of A Kind Opportunity! Rarely Does An Opportunity Of This Magnitude Become Available. We Present To You 380 Acres […]
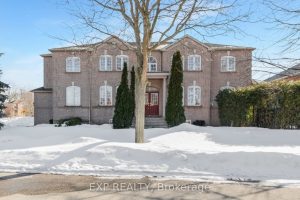
56 Moreau Trail
Welcome to 56 Moreau Trail in desirable Clairlea-Birchmount. This spacious detached 2-storey home offers approximately 2,544 sq ft above grade […]