1510 Devil Lake Road
Description
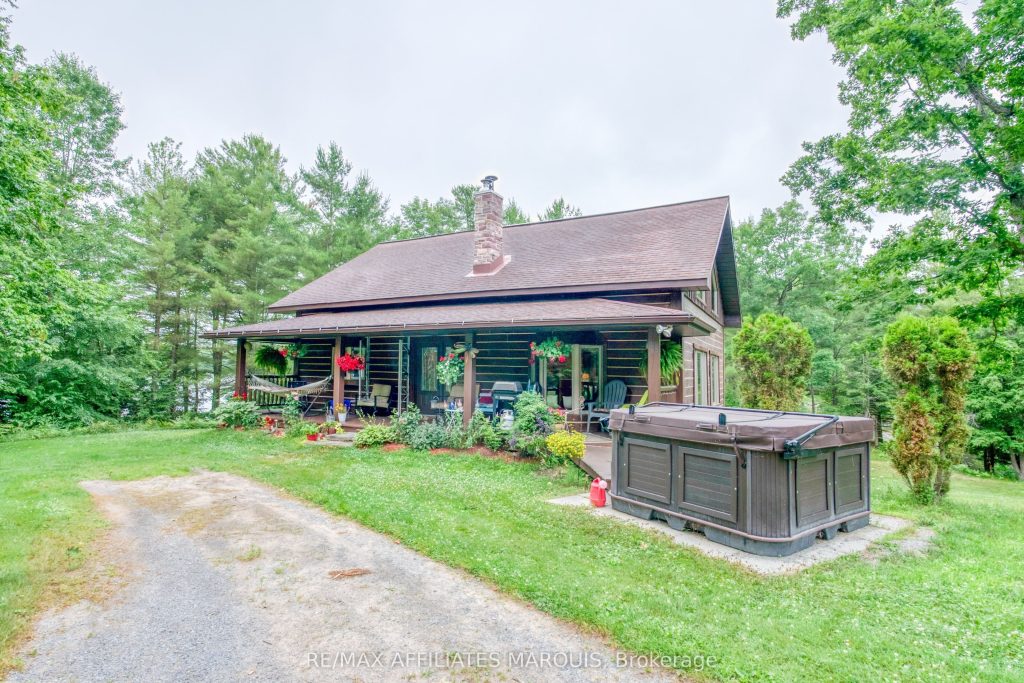
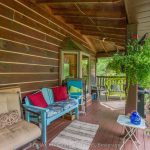
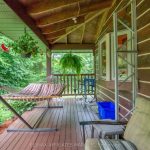
Stunning 3-Bedroom Log Home Near Westport on Quiet Christie Lake Escape to nature in this warm and inviting 3-bedroom, 2-bathroom log home located on the peaceful shores of Christie Lake, just off Devil Lake Road and minutes from Westport, Ontario. Set on a quiet, smaller lake where gas-powered motors are not used by residents , this property offers serenity, privacy, and a true connection to the outdoors. The home features a bright, open-concept layout with a spacious loft area, perfect for a family room, guest space, or home office. The partially finished walkout basement adds flexibility for future expansion or recreational use. Enjoy outdoor living from the large 8′ x 40′ deck, ideal for barbecues, entertaining, or simply relaxing in the fresh air. While the deck doesn’t face the lake, you’re just steps away from beautiful, clean water, perfect for swimming, kayaking, and fishing. Additional features include a hot tub, two storage outbuildings, and a peaceful, natural setting that invites relaxation and outdoor enjoyment. Christie Lakes calm, motor-free waters make it a true hidden gem for those seeking a slower pace and connection to nature. Whether you’re looking for a tranquil year-round residence or a seasonal getaway, this property is a rare opportunity in the heart of the Frontenac region.
Property Details
Rooms
Kitchen Main
Dining Room Main
Family Room Main
Foyer Main
Primary Bedroom Main
Bathroom Main
Bedroom Upper
Bathroom Upper
Loft Upper
Bedroom Lower
Other Lower
Living Room Lower
Characteristics
Property
Inside
Building
Parking
Fees
Land
Sale History
| Date | Event | Price | MLS Number |
|---|---|---|---|
| Apr 01, 2026 | Listed | $1,100,000 | X12942484 |
Similar Properties
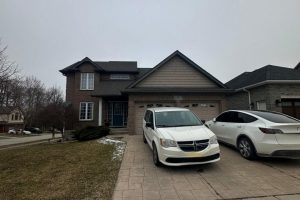
100 Southview Court
Welcome to this impeccably maintained detached home situated on a quiet cul-de-sac with a fully fenced yeard, and an oversized […]
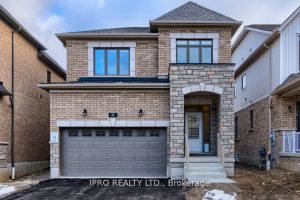
27 Garland Avenue
Welcome to your new home in the heart of Cambridge! This stunning detached house , Fairway Meadows by LAURELCREST HOMES […]
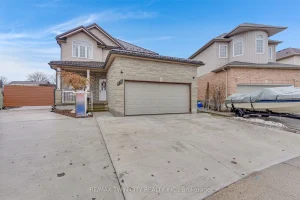
116 Lena Crescent
Beautiful & spacious 4-bed, 4-bath home with a 2-car garage, situated on a premium lot in the Industrial Park/Eastview area […]
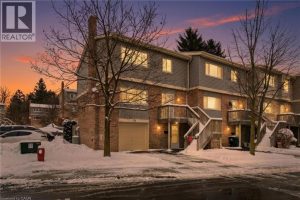
74 – 30 Green Valley Drive
Welcome to this spacious & well-appointed end-unit condominium featuring a fully finished walk-out basement, modern upgrades, & a functional layout […]
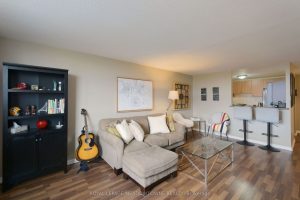
501 – 6720 Glen Erin Drive
Client RemarksThis beautiful 2-bedroom condo offers an exceptional living experience in the heart of Meadowvale. This bright and spacious unit […]
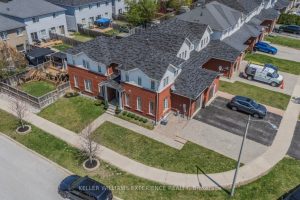
129 Stonemount Crescent
Nestled in a tranquil, family-oriented neighborhood, this fully updated and well-maintained end-unit townhouse offers the perfect blend of comfort, style, […]