9 Bucks Green Road

Description
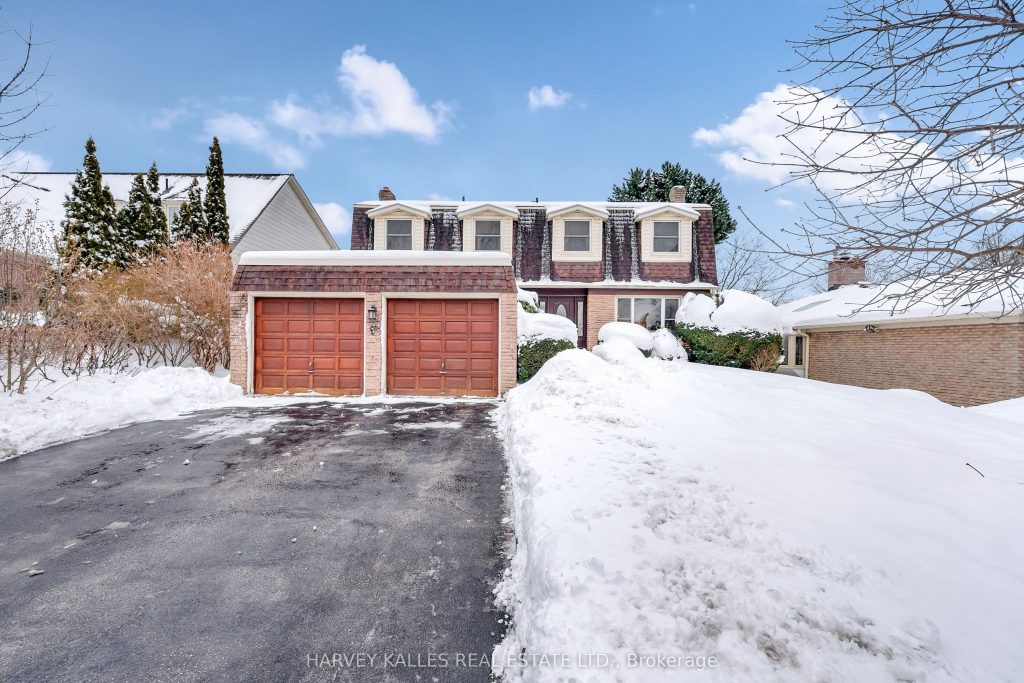
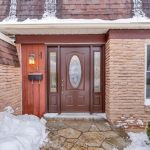
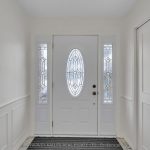
This 4-bedroom home offers elegants living space with a sunny south-facing backyard, gate access to greenspace/ravine, and direct access to the Don River bike path. Nestled in one of Thornhill’s most sought-after neighbourhoods, it is ideal for family living and entertaining.The home features a spacious, well-designed layout with large principal rooms and a bright kitchen/family room overlooking the private south backyard. Formal living and dining rooms add elegance, while a convenient main-floor laundry enhances everyday comfort. Upstairs, you’ll find four generously sized bedrooms, including a primary suite with a 3-piece ensuite and ample walking closet space. Additional highlights include a finished basement with a large recreation room flush with the back yardwith patio door , a double-car garage, and driveway parking.Located minutes from top-rated schools, parks, golf clubs, and shopping, this is a rare opportunity to own a premium home in the heart of Thornhill.
Property Details
Rooms
Kitchen
Family Room
Living Room
Dining Room
Primary Bedroom
Bedroom 2
Bedroom 3
Bedroom 4
Recreation
Characteristics
Property
Inside
Building
Parking
Fees
Utilities
Land
Sale History
| Date | Event | Price | MLS Number |
|---|---|---|---|
| Jan 19, 2026 | Listed | $1,529,000 | N12708222 |
Similar Properties

312 St Andrews Street
Located in the heart of West Galt, this site benefits from a highly walkable, amenity-rich setting with shops, restaurants, and […]
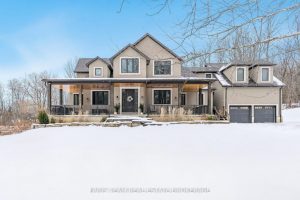
400 Lloyd’s Lane
Top 5 Reasons You Will Love This Home: 1) Leave the bustle of city life behind as you travel down […]
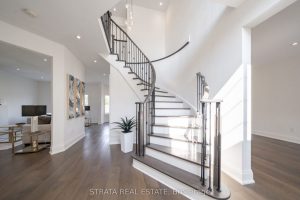
39 Dunblane Avenue
Welcome to a rare opportunity to own a fully renovated home on a premium wide lot, lovingly maintained by the […]
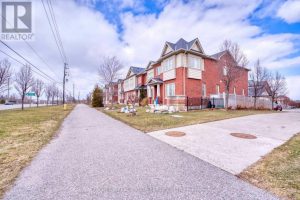
9499 Ninth Line
Beautiful Townhouse in the Highly Sought-After Cornell Neighbourhood!This well-maintained and freshly painted home offers close to 1,700 sq ft of […]
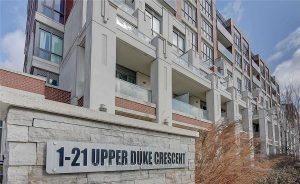
901 – 1 Upper Duke Crescent
Fabulous Condo In Prestigious Downtown Markham. Bright & Spacious Open Concept Layout! 2+1 Bedroom Unit Over 1200Sqft with 10ft Ceiling. […]
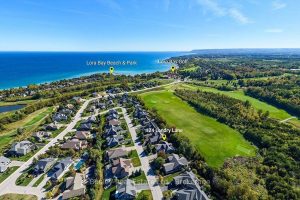
124 Landry Lane
Introducing a stunning 5-bedroom custom residence by renowned builder Dezign2000, perfectly situated in the exclusive Lora Bay community. Backing onto […]