114 – 2650 Southvale Crescent
Description
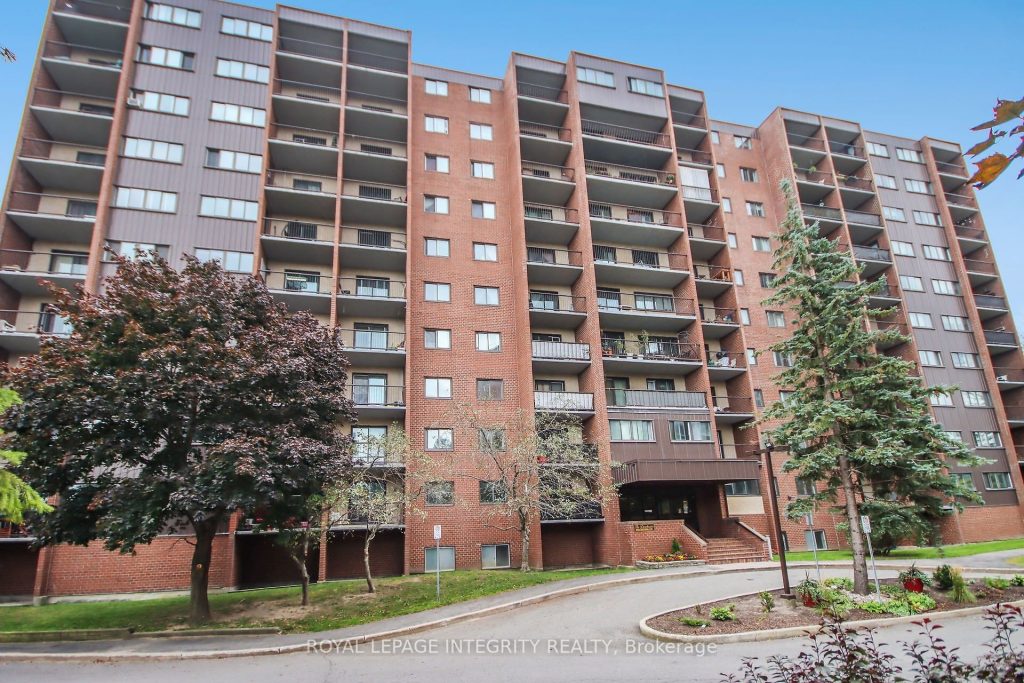
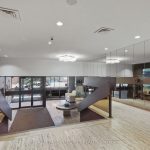
Welcome to 114-2650 Southvale Crescent, an exceptionally spacious end-unit condo offering one of the largest floor plans in the building, with approximately 1,250-1,400 square feet of comfortable living space in the highly sought-after Elmvale Acres community. Extra windows flood the home with natural light, while newer flooring adds a fresh, modern touch. The thoughtful layout includes a versatile bedroom/den on the main floor, perfect for guests, a home office, or flexible living needs. Upstairs, you’ll find two generously sized bedrooms-originally designed as three bedrooms-providing a unique and abundant amount of space. The open-concept living and dining areas feature built-in cabinetry and ample in-unit storage, offering a perfect blend of comfort and functionality. Although located on the ground floor, the unit itself includes stairs, creating desirable separation between living areas and bedroom spaces. Residents enjoy the benefits of a well-maintained, pet-friendly building with premium amenities, including an outdoor pool, sauna, party room, and fitness centre. Ideally situated just minutes from downtown Ottawa, transit, shopping centres, highway access, and healthcare facilities, this condo offers exceptional urban convenience in a peaceful, family-friendly setting. Move-in ready and affordably priced, this oversized condo is a rare opportunity in one of Ottawa’s growing neighborhoods. Book your showing today!
Property Details
Rooms
Living Room
Dining Room
Bedroom
Kitchen
Primary Bedroom
Bedroom
Characteristics
Property
Inside
Building
Parking
Fees
Land
Sale History
| Date | Event | Price | MLS Number |
|---|---|---|---|
| Jan 21, 2026 | Listed | $299,900 | X12718264 |
| Sep 3, 2025 | Removed | X12160711 | |
| May 20, 2025 | Listed | $329,900 | X12160711 |
Similar Properties
86 Charing Crescent
*RARE Executive Home on Premium Forest Lot in Aurora Highlands* This home will not disappoint! Featuring over $150K in recent […]
1115 Des Cerisiers Street
An incredible opportunity to own a piece of paradise in tranquil Forest Hill! A low traffic and quiet street full […]
208 Victoria Street
Gorgeous and spacious 2-storey home set on a large, beautifully treed raised private lot, offering 5 bedrooms, 5 bathrooms, and […]
103 – 410 Mclevin Avenue
Welcome to this beautiful 2 bedroom ground floor unit with private patio in the heart of Scarborough! Comes with a […]
828 – 22 Southport Street
Very private and quiet wraparound corner suite offering spectacular 270-degree unobstructed views and abundant natural light in a high-quality Tridel-built […]
459 Sandford Street
Discover the perfect blend of modern style and functional living in this stunningly renovated family home. This bright and airy […]