3202 – 35 Mariner Terrace
Description
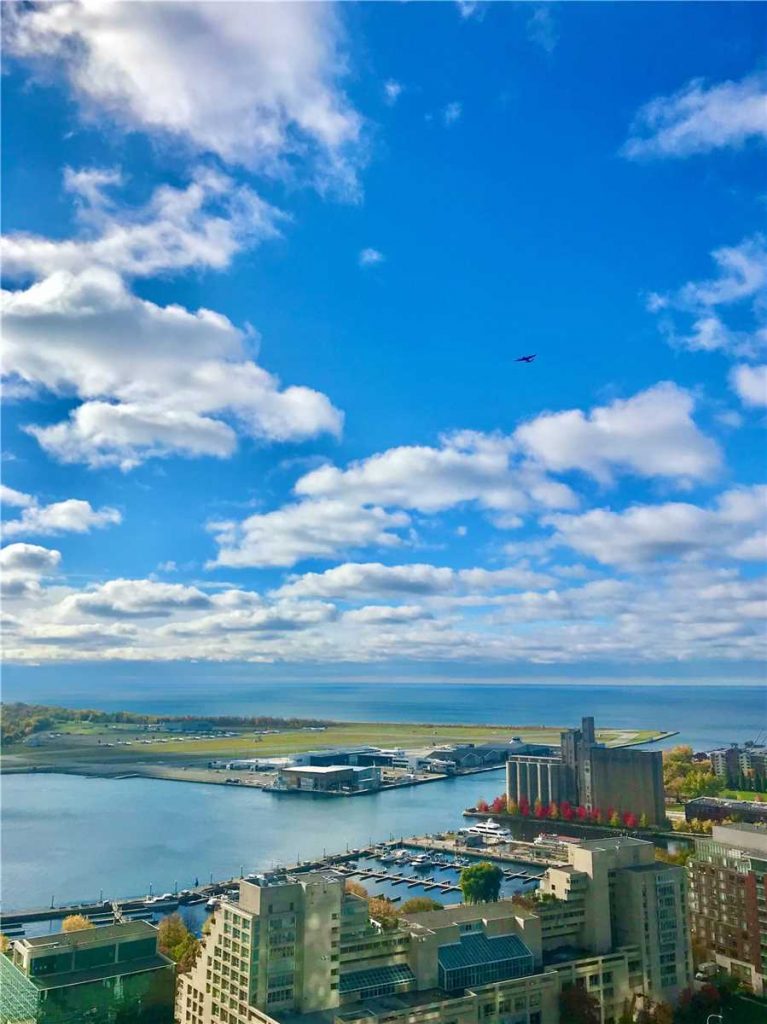
Welcome to this bright and spacious one plus den executive suite featuring unobstructed, south-west facing views. Floor-to-ceiling windows flood the open-concept living and dining areas with natural light, creating a warm and inviting atmosphere. The modern kitchen is thoughtfully designed with a gas range, ample cabinetry, and generous storage. The meticulously maintained and professionally painted unit features a versatile den, is ideal for a home officeor study and can be privately enclosed with custom doors, while the primary bedroom features expansive windows, a serene outlook, and ample closet space. Situated in one of Toronto’s premier waterfront communities, residents enjoy resort-style amenities including an indoor pool, wellness center, sauna, tennis and basketball courts, and a BBQ area. This suite iscomplete with 24-hour concierge service, parking, and a locker. Ideally located just steps to the waterfront, Scotiabank Arena, CN Tower, world-class dining, shopping, and the Financial District.
Property Details
Rooms
Foyer
Kitchen
Dining Room
Living Room
Bedroom
Den
Characteristics
Property
Inside
Building
Parking
Fees
Land
Sale History
| Date | Event | Price | MLS Number |
|---|---|---|---|
| Jan 21, 2026 | Listed | $639,000 | C12718742 |
| Oct 12, 2021 | Sold | $748,000 | C5391227 |
| Oct 4, 2021 | Listed | $699,000 | C5391227 |
| Nov 29, 2017 | Sold | $560,000 | C3935116 |
| Sep 21, 2017 | Listed | $580,000 | C3935116 |
Similar Properties
405251 Grey Rd 4 Road
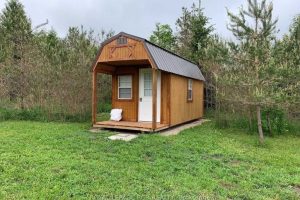
Build Your Dream Home On Just Over 1/2 Acre. Driveway Already In. 20 X 8 Rustic Cabin. Building Envelope Already […]
303 – 155 Yorkville Avenue
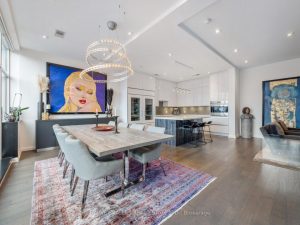
Suite 303 offers nearly 1,700 sq. ft. of impeccably designed living space, paired with a rare 474 sq. ft. private […]
1 Earlscourt Crescent
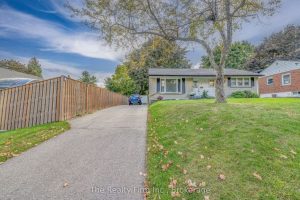
Proudly offered for the first time, 1 Earlscourt Cr is a charming and immaculate 2-bedroom Bungalow that has been owner-occupied […]
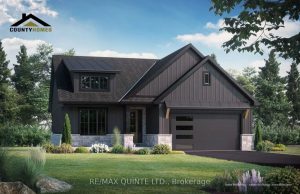
8 Deerview Drive
Located in Woodland Heights, this 2-bedroom, 2-bath Craftsman-style bungalow is engineered for a simplified, worry-free lifestyle. Situated on full municipal […]
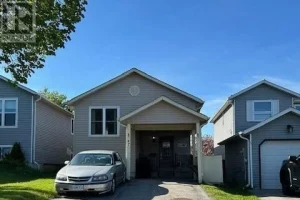
47 D’ambrosio Drive
ATTENTION INVESTORS AND FIRST TIME HOME BUYERS!! Detached home in south end Barrie! This Beautifully kept raised bungalow is situated […]
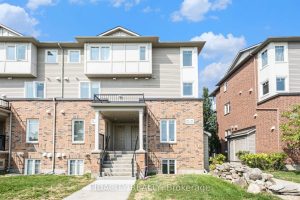
3391 Cambrian Road
Bright upper corner unit with 2 parking spots & 3 bathrooms- A VERY RARE FIND! (1139 sq ft) Welcome to […]