505 – 2650 Southvale Crescent
Description
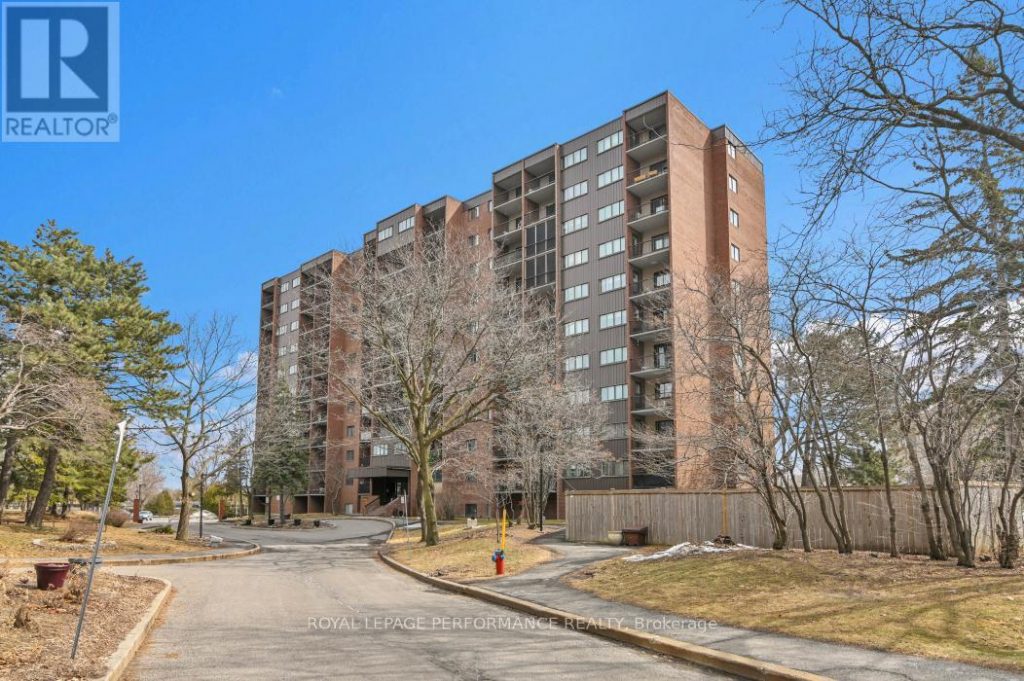
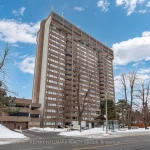
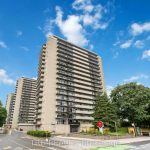
Rarely offered and truly one-of-a-kind, this exceptional top floor, corner 2 level apartment delivers the feel of a home with the convenience of condo living. Bright and beautifully laid out, the main level features a spacious kitchen, a large living room with access to a private balcony, a formal dining area – perfect for entertaining and a cozy sitting room anchored by a charming fireplace. Upstairs you will find three generously sized bedrooms, including a spacious primary retreat complete with its own private balcony – perfect for enjoying quiet morning coffee or unwinding in the evening. Two additional bedrooms are great for kids, guests or a home office. The oversized full bathroom is designed with comfort in mind, featuring expansive counter space, a dedicated makeup vanity and an abundance of mirrors and lighting. The convenience continues with in-unit laundry located on the bedroom level with additional shelving and a linen closet situated steps away. This unique offering includes one owned outdoor parking space, one assigned underground parking spot and an oversized storage locker for added functionality. Rare for a unit of this kind, enjoy the comfort of Central Air Conditioning. Residents have access to an impressive array of amenities including a fitness centre, party room, workshop and outdoor pool. As an added bonus, utilities are included in the condo fees for true worry-free living. Ideally situated in a fabulous location close to everyday conveniences including shops, parks, public transit, Ottawa General Hospital and quick access to Hwy 417. Visit today!
Property Details
Rooms
Foyer Main
Kitchen Main
Living Room Main
Dining Room Main
Sitting Main
Powder Room Main
Other Main
Primary Bedroom Second
Other Second
Bedroom 2 Second
Bedroom 3 Second
Bathroom Second
Characteristics
Property
Inside
Building
Parking
Fees
Land
Similar Properties
59 – 550 Second Street
Welcome to 59-550 Second St., an updated end unit in East London. This unit has recently been remodeled with updated […]
2267 Whistling Springs Crescent
Welcome to 2267 Whistling Springs! a beautifully upgraded 4-bedroom, 4-bathroom semi-detached home offering over2,500 sq ft of total living space. […]
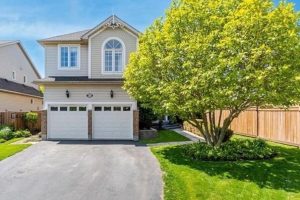
41 Griffith Drive
Offering more than 2,400 sq. ft. of finished living space including a fully finished basement, this beautifully updated home blends […]
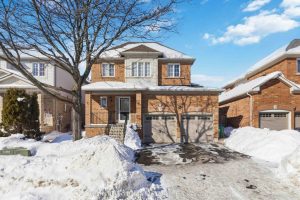
26 Courtsfield Crescent
Welcome to this charming 3 bedroom family home that offers a functional layout and great potential for personalization. The main […]
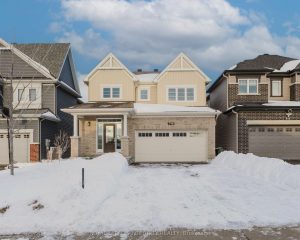
719 Samantha Eastop Avenue
WELCOME TO 719 SAMANTHA EASTOP AVENUE! An exceptional offering in Stittsville coveted POTTERS KEY community, and steps from Eaglehead Cres […]
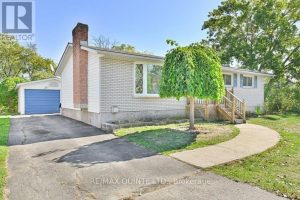
53 Water Street
Meticulously maintained 1200 sq ft 4 bedroom, 2 bath bungalow conveniently located in Trenton’s west end. Natural light fills spacious […]