2503 – 1 Rean Drive
Description
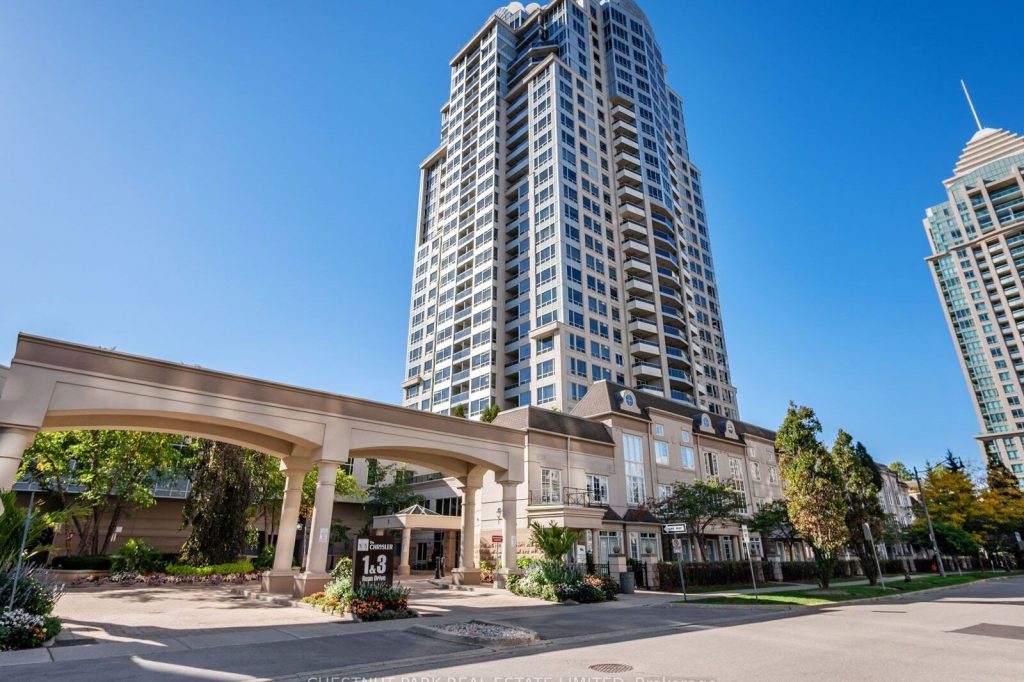
Welcome to The Chrysler at 1 Rean Drive. Discover a bright and inviting 1-bedroom + large den suite in one of Bayview Villages most sought after communities. Thoughtfully designed with a spacious layout, this home offers a sun-filled solarium and breathtaking, unobstructed north views perfect for relaxing or entertaining. The large den easily functions as a home office or second bedroom, providing flexibility for modern living. Enjoy the comfort and convenience of one parking space and one locker, plus an impressive array of building amenities including a 24-hour concierge, fitness centre, indoor pool, sauna, party and media rooms, guest suites, and ample visitor parking. Situated steps from Bayview Village Shopping Centre, Bayview Subway Station, and the YMCA, you’ll love the easy access to upscale shopping, dining, parks, and transit. Quick access to Highway 401 makes commuting effortless. A rare opportunity to live in a premier building where comfort, convenience, and lifestyle meet make this exceptional suite your next home!
Property Details
Rooms
Living Room
Dining Room
Kitchen
Bedroom
Den
Solarium
Characteristics
Property
Inside
Building
Parking
Fees
Land
Sale History
| Date | Event | Price | MLS Number |
|---|---|---|---|
| Jan 19, 2026 | Listed | $599,000 | C12709380 |
| Dec 23, 2025 | Removed | C12458598 | |
| Oct 11, 2025 | Listed | $615,000 | C12458598 |
| Jul 21, 2014 | Sold | $355,000 | C2953463 |
| Jun 26, 2014 | Listed | $363,800 | C2953463 |
| Jun 26, 2014 | Removed | C2867140 | |
| Mar 31, 2014 | Listed | $363,800 | C2867140 |
| Mar 24, 2014 | Removed | C2782784 | |
| Nov 11, 2013 | Listed | $364,500 | C2782784 |
| Jun 7, 2013 | Removed | C2629456 | |
| May 6, 2013 | Listed | $369,500 | C2629456 |
| Oct 14, 2011 | Sold | $355,000 | C2166127 |
| Aug 2, 2011 | Listed | $364,900 | C2166127 |
Similar Properties
Lot 8 – 25 Teeter Place
Discover a rare opportunity in the heart of Old Town Grimsby. This established community, celebrated for its upscale residences and […]

2812 – 1926 Lakeshore Boulevard
Welcome to Mirabella Condominiums at 1926 Lake Shore Blvd W. This elegant 2 bedroom, 2 bathroom suite offers a rare […]
561 – 25 Adra Grado Way
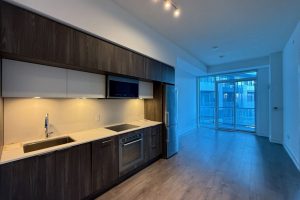
This Luxury 1 Bedroom and 1 Bathroom Unit, Is Located In A Prime Location, S/S Appliances, And Floor To Ceiling […]
120 Davidson Boulevard
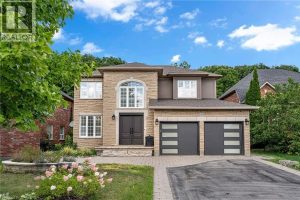
Nestled on a quiet street in one of Dundas’ most desirable neighbourhoods, this impressive 6+3 bedroom, 5.5 bath two-storey home […]
557 Noonan Road
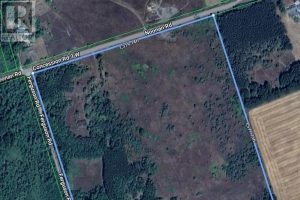
Beautiful Level 45 Acre lot with Detached Brick Sidesplit home on the lot in a great area. In Warwick, Ontario. […]
83 Amanda Drive
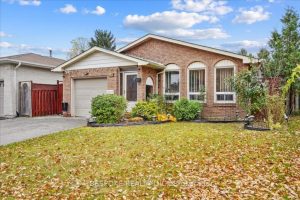
Step inside and feel it immediately the quiet confidence that you’ve arrived home in this bright and spacious 3+1 bedroom […]