69 Calderstone Road


Description
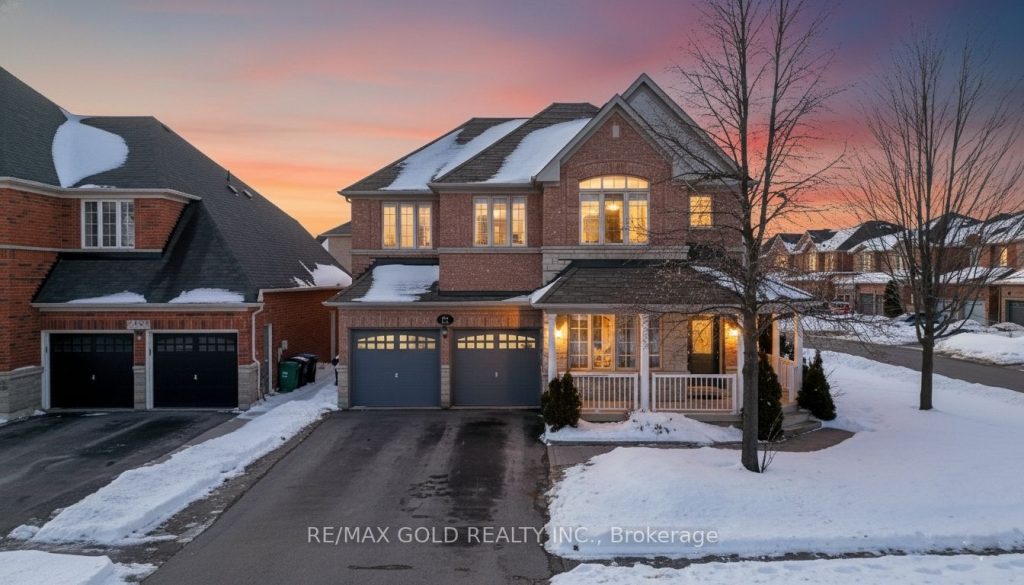
Stunning 5-Bed Corner Lot with Rare Income Potential in Bram East Castlemore Area !Experience over 3,800+ sq. ft. of sun-filled luxury in this executive detached home. Features gleaming hardwood floors throughout, a modern open-concept kitchen with breakfast area, and spacious principal rooms. Situated in a prime location minutes from Hwy 427/50, top-rated schools, and walking trails. THE GAME CHANGER: A fully finished basement with TWO separate entrances and full kitchen. Unmatched flexibility to keep one side for private use and rent the other, or lease the entire unit for $2,000+/mo potential income. Ideal for multi-generational families or investors seeking serious cash flow to offset the mortgage. Don’t miss this opportunity!
Property Details
Rooms
Living Room
Dining Room
Family Room
Breakfast
Kitchen
Primary Bedroom
Bedroom 2
Bedroom 3
Bedroom 4
Bedroom 5
Loft
Characteristics
Property
Inside
Building
Suite
Parking
Fees
Land
Sale History
| Date | Event | Price | MLS Number |
|---|---|---|---|
| Jan 21, 2026 | Listed | $1,199,000 | W12719130 |
| Jul 31, 2025 | Removed | W12050300 | |
| Mar 31, 2025 | Listed | $1,599,999 | W12050300 |
| May 31, 2024 | Removed | W8385958 | |
| May 29, 2024 | Listed | $1,499,000 | W8385958 |
| May 23, 2024 | Removed | W8324762 | |
| May 9, 2024 | Listed | $1,599,000 | W8324762 |
| May 9, 2024 | Removed | W8148076 | |
| Mar 16, 2024 | Listed | $1,599,000 | W8148076 |
Similar Properties
205 – 151 Avenue Road
Luxurious 1 Bdr Plus Den, 1 Baths, Voted T.O. Top 3 Buildings Of 2020, Split Bedroom Plan Features Sumptuous Top […]
150 Norton Avenue
Expanded 42ft lot widened to 50ft frontage with enclosed side yard. Prime corner lot on a prestigious street, offering abundant […]
1007 – 60 Honeycrisp Crescent
Welcome to Mobilio South Condos, a bright corner unit located in the heart of the Vaughan Metropolitan Centre. This beautifully […]
10118 Highway 41 Highway
This location is perfect if your looking to build your dream home on almost 1 acre. Enjoy a slower pace […]
51 Routliffe Lane
Fully renovated and move-in ready, this residence is situated in the vibrant and sought-after community of North York. Featuring a […]
18 Byram Downs Street
Welcome To This Beautifully Maintained All-Brick Detached Home. Step Into A Spacious Front Foyer Featuring Pot Lights And 9-Foot Ceilings […]