6572 Calvert Drive
Description
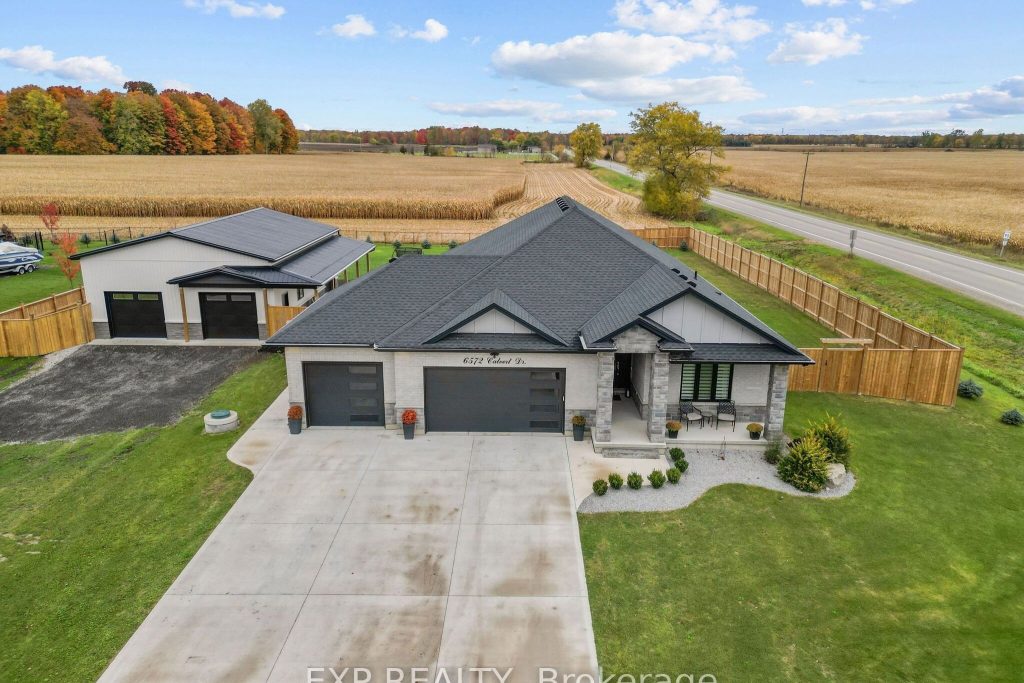
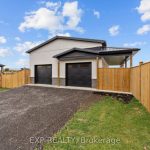
Set on an almost three-quarter acre lot just minutes from Strathroy, this remarkable property showcases a brand new 30×40 ft heated and air-conditioned shop with 13-foot ceilings, a large covered patio, matching house siding, and a steel roof designed for lasting durability. Built beside the home to connect seamlessly with the massive concrete patio, it creates a functional outdoor living space perfect for entertaining, relaxing, or watching sunsets over the open fields that provide full privacy through the summer and fall. The property is fully fenced with privacy trees already planted, features a gas line for the barbecue, and offers both a covered front and back porch for year-round enjoyment. Inside, the home combines craftsmanship and comfort with 10-foot ceilings in the entry, a vaulted living room anchored by a stone gas fireplace, and engineered hardwood throughout. The kitchen includes a quartz backsplash, pot filler, extra large island, and wine fridge, while transom windows, 9-foot bedroom ceilings, and a tray ceiling in the primary suite add architectural character. The primary wing features a luxurious ensuite with a soaker tub and a spacious walk-in closet, privately tucked away from the main living areas. The oversized three-car heated garage is equipped with a gas heater, and the basement offers exceptional versatility with two large bedrooms, a full bath, rough-in for a bar or second kitchen, and a conduit for a projector. Additional details include a generator hook-up, exterior security camera system, soffit outlets for Christmas lights, and a large mudroom with custom built-ins, quartz bench top, and kick-close drawers. The home runs on natural gas and well water with a reverse osmosis system, and Bell Fibe Internet and TV provide modern connectivity. Located on a country road with a dead-end street nearby for walking and biking, this home is only five minutes to Strathroy and thirty minutes to London.
Property Details
Rooms
Kitchen
Dining Room
Living Room
Primary Bedroom
Bedroom
Bedroom
Laundry
Family Room
Exercise Room
Bedroom
Bedroom
Other
Characteristics
Property
Inside
Building
Parking
Fees
Land
Sale History
| Date | Event | Price | MLS Number |
|---|---|---|---|
| Jan 19, 2026 | Listed | $1,199,900 | X12709990 |
| Feb 20, 2024 | Removed | X8195326 | |
| Dec 20, 2023 | Listed | $1,199,900 | X8195326 |
| Dec 13, 2023 | Removed | X7818196 | |
| Sep 13, 2023 | Listed | $1,199,900 | X7818196 |
Similar Properties
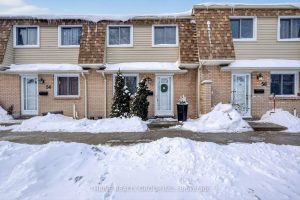
55 – 775 Osgoode Drive
This updated townhome at Unit 55, 775 Osgoode Drive offers comfortable living in a convenient South London location. The home […]
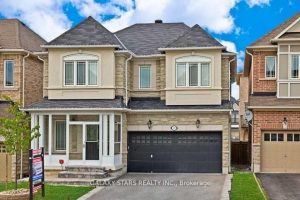
58 Shepstone Drive
Welcome to 58 Shepstone Dr, Ajax, a beautifully upgraded Medallion-built brick and stone home featuring over $150,000 in quality upgrades, […]
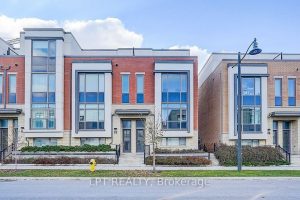
84 William Saville Street
Luxury “Crystal Garden” Freehold End-Unit Townhouse Approx. 2,500 Sq.Ft. Featuring a rare private elevator, double car garage, and 4 bedrooms […]
24 Madison Avenue S
Welcome to 24 Madison Ave S, a unique and versatile detached property located in one of Kitchener’s most dynamic and […]
174 Aileen Avenue
Opportunity knocks in this trending, family-friendly neighborhood, offering a rare chance to own a Detached home in an area seeing […]
395 Towanda Boulevard
Experience breath taking nightly sunsets for this exceptional lake fronting property located in the desirable Erie Beach of SouthWestern Ontario. […]