19 Earnshaw Drive
Description
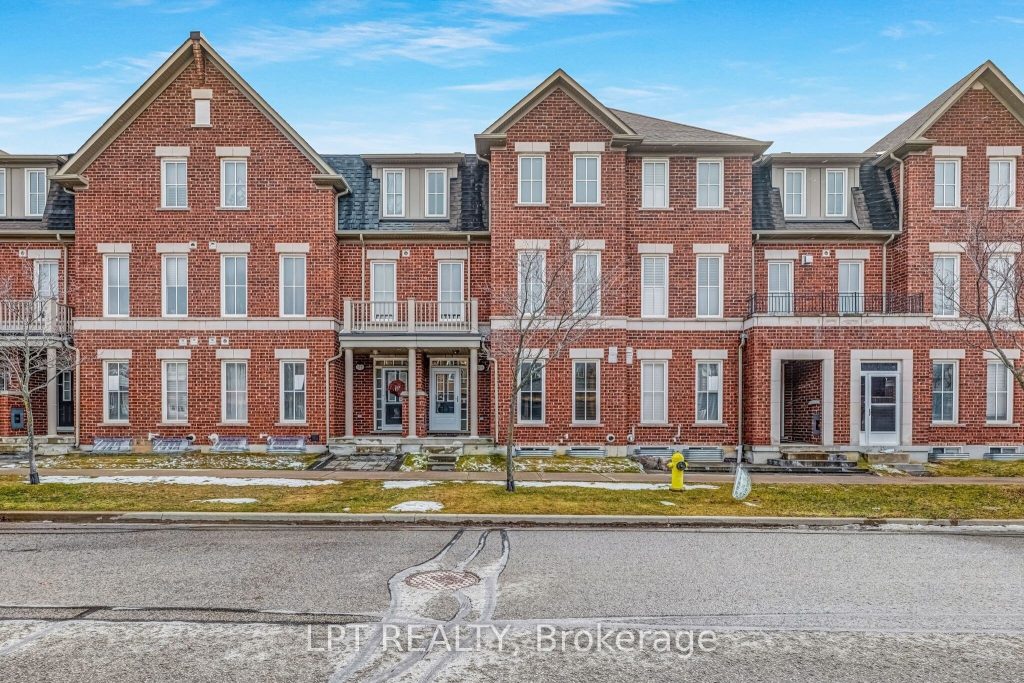
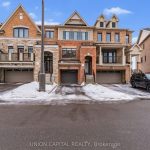
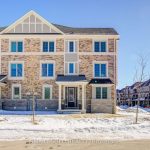
***Public Open House Saturday April 4th & Sunday April 5th From 1:00 To 2:00 PM.*** Offers Anytime. Step Into Modern Comfort At 19 Earnshaw Dr In Quiet Victoria Square Neighbourhood. Well Maintained Freehold Townhouse Located In Convenient Location. Ideal For Families Or Professionals Looking For A Move In Ready Property In One Of Markham’s Most Desirable Communities. 2,339 Square Feet As Per MPAC. Double Garage With Ample Four Car Driveway. Separate Entrance From Garage For Added Flexibility. You’ll Love The Bright, Open Concept Layout With 8 Foot Ceilings On Main Floor & 9 Foot Ceilings On Second Floor & Elegant Finishes Throughout. Hardwood Floors On Main & Second Storey. Modern Kitchen With Quartz Counter Tops, Stainless Steel Appliances & Backsplash. Walk Out To Large Terrace With Water – Perfect For Outdoor Dining & Entertaining. Close To Highway 404, Top Ranking Schools, Parks, Shopping & More. This Home Truly Checks All The Boxes – Modern Upgrades, Functional Design, And Unbeatable Location. Click On 4K Virtual Tour & Don’t Miss Out On This Gem!
Property Details
Rooms
Family Room Main
Den Main
Laundry Main
Living Room Second
Dining Room Second
Kitchen Second
Primary Bedroom Third
Bedroom 2 Third
Bedroom 3 Third
Characteristics
Property
Inside
Building
Parking
Fees
Land
Sale History
| Date | Event | Price | MLS Number |
|---|---|---|---|
| Mar 31, 2026 | Listed | $1,178,000 | N12940862 |
| Jul 10, 2015 | Sold | $800,000 | N3248995 |
| Jul 1, 2015 | Listed | $818,000 | N3248995 |
| Jun 30, 2015 | Removed | N3225939 | |
| Jun 7, 2015 | Listed | $838,000 | N3225939 |
Similar Properties
11 Walters Lane
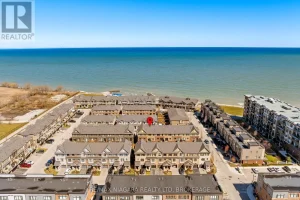
Brand new renovation in 2023! This Branthaven-built freehold townhome located in the sought-after Lakehouse waterfront community in Grimsby, just steps […]
300 Park Street
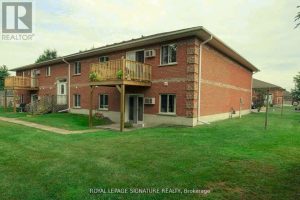
Attention Investors! This is an incredible opportunity yo own an investment property in a senior friendly community. Located near the […]
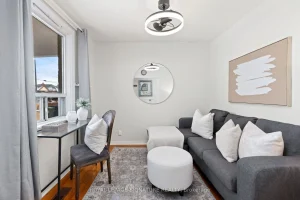
493 Jane Street
Offers welcome anytime! Sweet starter home close to great restaurants, Jane subway, parks, excellent local schools. For nature lovers, close […]
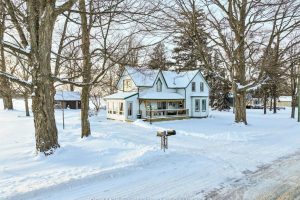
312895 Dereham Line
Welcome to 312895 Dereham Line in South West Oxford. This country home offers 1,923 sq ft of living space set […]
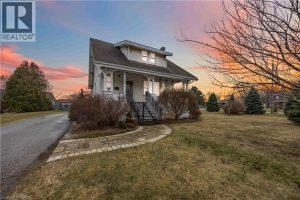
343 Gillard Street
CHARACTER, CHARM & UNMATCHED LOT. This distinctive home sits on an oversized 135′ x 148′ lot in the heart of […]
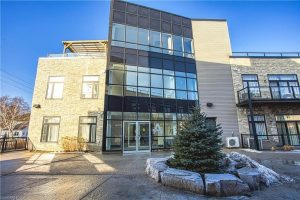
215A – 85 Morrell Street
Bright, airy, and move in ready! this stunning 2 bedroom condo delivers the lifestyle you’ve been looking for. Soak up […]