204 – 20 Berkley Road N
Description
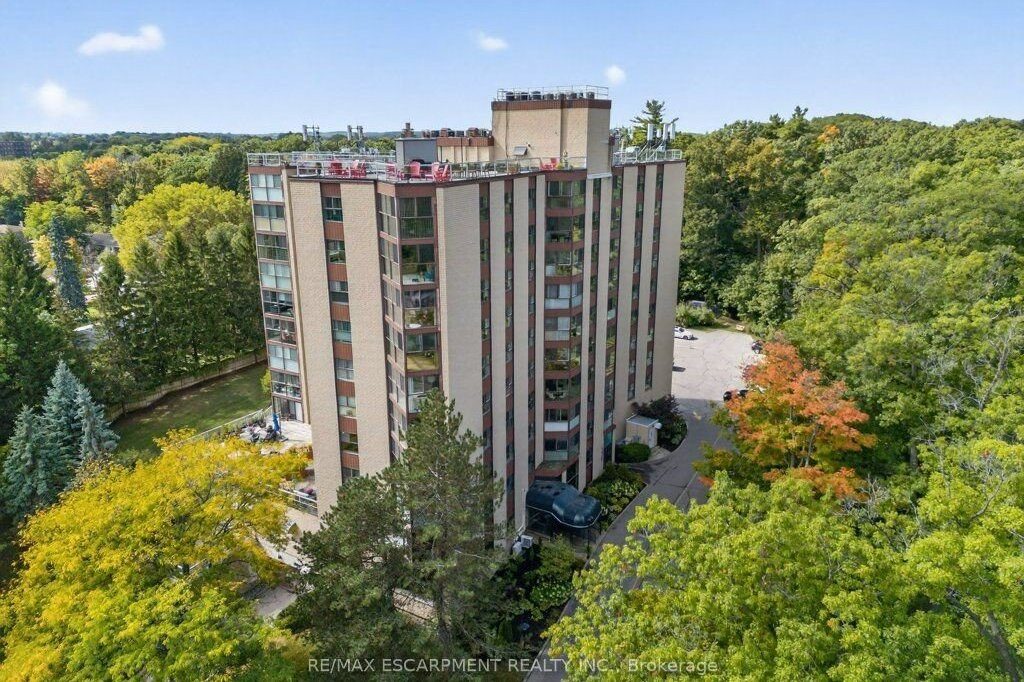
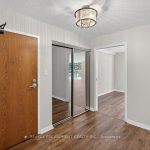
Welcome to The Highlands by the Park at 20 Berkley Road, an exclusive residence set on a quiet dead-end street in historic West Galt, just steps from Victoria Park. Surrounded by a private wooded landscape and offering sweeping views of the city skyline, this refined setting delivers peace, privacy, and timeless appeal. This beautifully updated one-storey condominium offers approximately 1454 sq. ft.. of elegant living space, featuring 2 bedrooms and 2 bathrooms thoughtfully designed for both comfort and sophistication. Freshly painted interiors, new flooring throughout, and plush bedroom carpeting create a polished, move-in ready atmosphere. Stepping into the unit an expansive foyer welcomes you with generous storage and convenient in-suite laundry. The oversized primary suite is a true retreat, complete with a private ensuite, while the second bedroom offers flexibility for guests or a refined home office. At the opposite end of the residence, the spacious living area provides an ideal setting for entertaining or quiet relaxation with floor-to-ceiling windows inviting an abundance of natural light, enhancing the home’s airy and serene feel. The galley-style eat-in kitchen is both functional and elegant with ample storage, and a pull-out pantry. Located minutes from downtown Galt’s boutique shops, fine dining, and cultural charm, this exceptional condo offers luxury living in a truly serene setting.
Property Details
Rooms
Foyer
Kitchen
Dining Room
Living Room
Primary Bedroom
Bathroom
Bedroom
Bathroom
Laundry
Sitting
Characteristics
Property
Inside
Building
Parking
Fees
Land
Sale History
| Date | Event | Price | MLS Number |
|---|---|---|---|
| Jan 21, 2026 | Listed | $629,900 | X12716612 |
Similar Properties
88 Bay Road
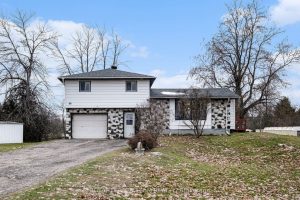
Discover peaceful country living in this spacious 4-bedroom home, set on just over 2 acres and surrounded by nature. With […]
303 Nelson Street
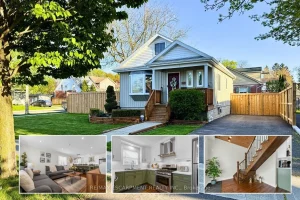
Simply stunning, this beautifully appointed home showcases quality craftsmanship and luxurious updates throughout. From the moment you arrive, the pride […]
21 – 112 Kingswood Drive
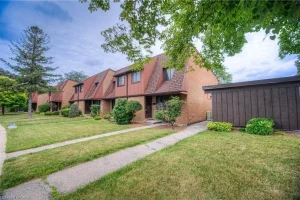
Charming 3-bedroom, 1.5-bathroom end unit townhouse condo ideally situated in a prime location close to shopping centers, parks, and schools. […]
104 – 120 Springvalley Crescent
Welcome to this beautiful 1+1 bedroom & den condo in the heart of Hamilton Mountain! Offering 671 sq. ft. of […]
1757 4th Concession Road
Don’t miss this opportunity to own a thoughtfully designed bungalow TO BE BUILT in the charming rural community of St. […]
2818 – 2031 Kennedy Road
Situated on a high floor, this exceptional unit offers breathtaking, unobstructed views paired with soaring 9-foot ceilings and dramatic floor-to-ceiling […]