1246 Dundas Street E
Description
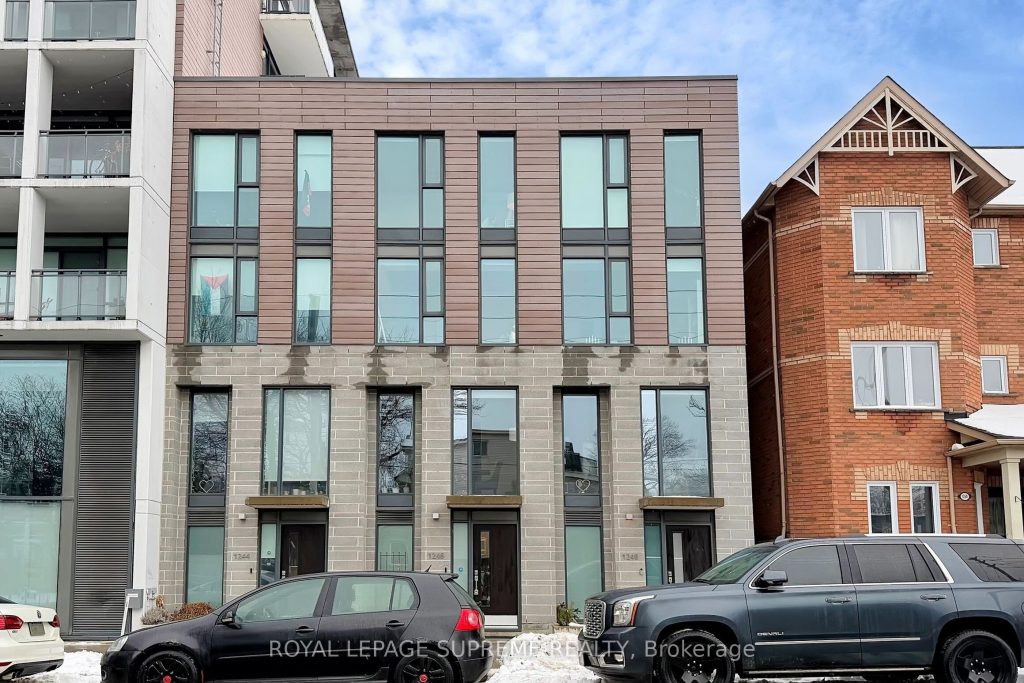
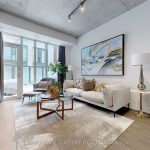
Experience the perfect blend of luxury and urban convenience in this stunning 4-storey executive townhouse located in the heart of Leslieville at The Taylor. Enjoy the amenities of a condo with the size and privacy of a freehold. This rare concrete construction home boasts 1,840 sq/ft of thoughtfully designed living space with a 170 sq/ft backyard terrace, a 60 sq/ft balcony and a rare 2 Parking spaces. Featuring high ceilings, oversized windows, and an open-concept layout that floods the interior with natural light. Step inside to discover a transitional modern interior with sleek finishes and smart storage solutions throughout. Custom wall unit in family room with quarts counters. A spacious kitchen overlooks the living and dining areas, making it ideal for entertaining guests or enjoying family meals. With three generously sized bedrooms, including a primary retreat complete with a walk-in closet, ensuite bath, and private balcony, this home offers both comfort and style.
Property Details
Rooms
Family Room
Living Room
Dining Room
Kitchen
Bedroom 2
Bedroom 3
Primary Bedroom
Den
Characteristics
Property
Inside
Building
Parking
Fees
Land
Sale History
| Date | Event | Price | MLS Number |
|---|---|---|---|
| Jan 19, 2026 | Listed | $1,299,000 | E12708552 |
| Mar 31, 2021 | Sold | $1,468,800 | E5170991 |
| Mar 29, 2021 | Listed | $1,299,800 | E5170991 |
Similar Properties
159 Pheasant Run Drive
Welcome to this beautifully maintained 1 1/2-storey family home in the heart of Lakeshore, where comfort, style, and location come […]
807 – 509 Dundas Street W
Welcome to Dunwest Condos by Greenpark in North Oakville. This bright & functional one-bedroom penthouse offers ~538 sq ft of […]
5 Watson Road
Welcome to this stunning 4-bedroom, 4-bathroom detached home located in the desirable, family-friendly neighbourhood of Georgetown South. This stylish residence […]
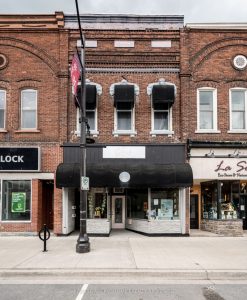
48 Dundas Street E
A strong mixed use income property in the heart of Napanee’s revitalized downtown. This well maintained asset includes residential, commercial, […]
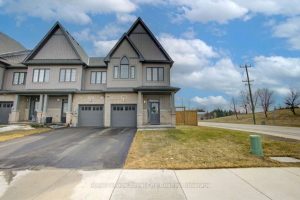
484 Adelaide Street
Imagine pulling into the quiet, friendly streets of Arthur, where the pace of life slows down just enough for you […]
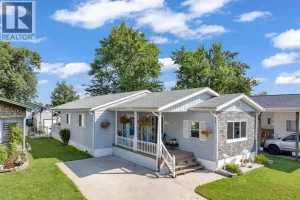
8 Maple
Step into a bright, open-concept layout featuring a beautifully updated kitchen with generous prep space and ample cabinetry – ideal […]