20 Gander Drive
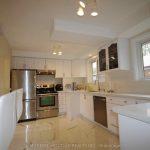
Description
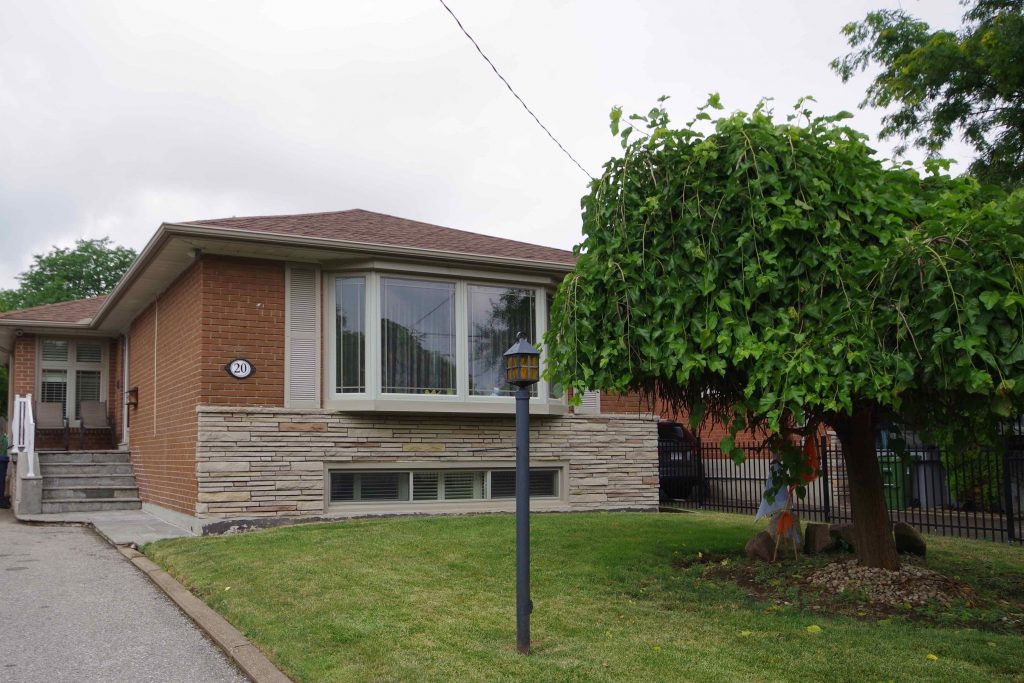
Beautifully maintained 3+1 bedroom bungalow situated in a welcoming, family-friendly neighbourhood. This home boasts extensive upgrades throughout, including a fully renovated kitchen, updated bathrooms, and a newly added 2-piece bath. The separate-entrance basement offers a spacious recreation room, additional bedroom, and a 3-piece bathroom, perfect for multi-generational living or investors seeking dual-unit rental potential. A large bay window fills the main living area with natural light, while ample storage, including a garden shed, adds convenience. Enjoy an outdoor patio and private backyard that complete this exceptional property. CCTV is installed and the main floor includes accessible hookups for a second washer and dryer. New Furnace and A/C installed in June 2019. Located within walking distance to schools, including the esteemed Woburn Collegiate and offering easy access to Centennial College, Hwy 401, TTC, shopping, and major malls, this home delivers both comfort and convenience.
Property Details
Rooms
Living Room
Dining Room
Kitchen
Primary Bedroom
Bedroom 2
Bedroom 3
Recreation
Bedroom
Laundry
Characteristics
Property
Inside
Building
Parking
Fees
Utilities
Land
Sale History
| Date | Event | Price | MLS Number |
|---|---|---|---|
| Nov 21, 2025 | Listed | $974,900 | E12566516 |
| Apr 8, 2019 | Sold | $770,000 | E4397180 |
| Mar 29, 2019 | Listed | $789,800 | E4397180 |
| Mar 28, 2019 | Removed | E4374892 | |
| Mar 6, 2019 | Listed | $794,800 | E4374892 |
Similar Properties
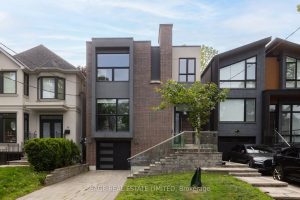
40 Hoyle Avenue
Welcome to 40 Hoyle Avenue – a striking, modern detached home nestled in the heart of coveted Mount Pleasant East. […]
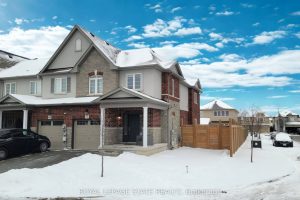
71 Bradbury Road
Perfectly situated on a large corner lot in a quiet neighbourhood, this bright, freehold end unit townhome, with a stone, […]
East Bedroom – 188 Mcroberts Avenue
An amazing opportunity to live in a great neighborhood in a 3 yr old house for a great price. This […]
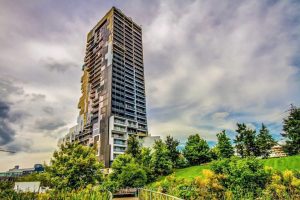
1405 – 170 Bayview Avenue
Luxurious 1 Bed, 1 Bath In Award Winning River City 3. Model B3 W/Custom Upgrades! Feat. En-Hardwood Flrs, Two Tone […]
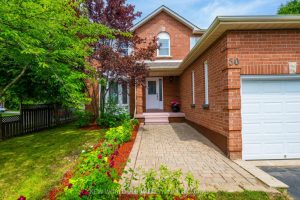
50 Livingstone Street W
Welcome to this well maintained 2-story all brick house nestled in a desirable neighbourhood close to top-notch schools, shopping, parks […]
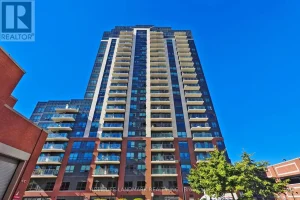
603 – 1420 Dupont Street
Amazing, 1+Den Condo In The Bustling Dupont/Lansdowne Area. Groceries And Shoppers At Your Front Door. Only A 10 Minute Walk […]