527 Fernforest Drive
Description
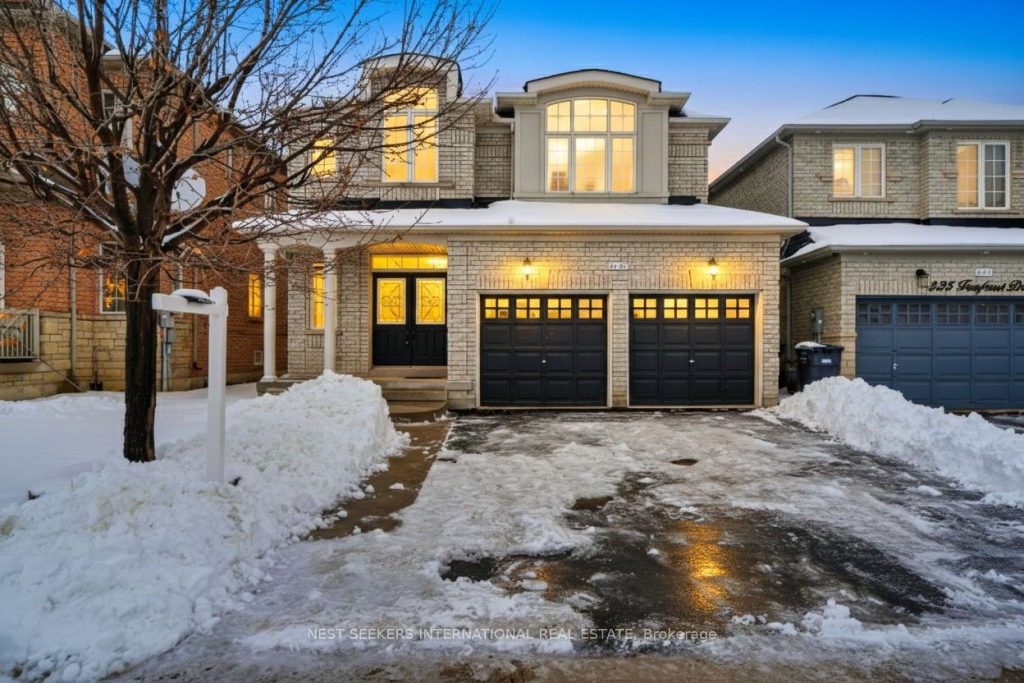
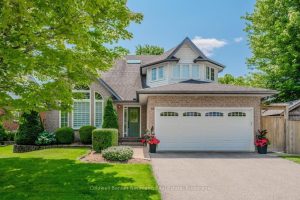
***LEGAL BASEMENT APARTMENT*** Welcome to this beautifully renovated detached home that perfectly blends modern style, comfort, and everyday convenience. Thoughtfully upgraded throughout, this stunning property is designed to elevate your lifestyle. Step into the heart of the home featuring a brand-new kitchen with top-of-the-line appliances, new flooring, and a stylish new fireplace-crafted with both elegance and functionality in mind. Freshly painted interiors create a bright, welcoming atmosphere, ready for your personal touch. The spacious primary bedroom includes a private ensuite, offering added comfort and privacy. A standout feature of this home is the legal basement apartment, complete with a separate entrance, two spacious bedrooms, a well-sized living area, and its own separate laundry-ideal for extended family or excellent rental income potential. The home also offers two separate laundry areas and a walkout to a private backyard. All washrooms have been updated with modern vanities, and sleek pot lights enhance the contemporary feel throughout. The location is unbeatable-directly across from a school, with bus stops at your doorstep, and just minutes from highways, shopping plazas, transit, Brampton Civic Hospital, and Bramalea City Centre. Don’t miss this incredible opportunity to own a beautifully updated home with exceptional income potential. Experience the lifestyle this home has to offer!
Property Details
Rooms
Living Room
Family Room
Kitchen
Breakfast
Primary Bedroom
Bedroom 2
Bedroom 3
Bedroom
Bedroom
Characteristics
Property
Inside
Building
Suite
Parking
Fees
Land
Sale History
| Date | Event | Price | MLS Number |
|---|---|---|---|
| Jan 19, 2026 | Listed | $999,999 | W12709758 |
| Jan 12, 2026 | Removed | W12612764 | |
| Dec 9, 2025 | Listed | $1,249,999 | W12612764 |
| Apr 23, 2025 | Removed | W12014671 | |
| Mar 12, 2025 | Listed | $1,149,900 | W12014671 |
Similar Properties
194 Robertlee Drive
This inviting Carp home offers a relaxed lifestyle where space, comfort, and outdoor enjoyment come together on a large, private […]
236 Rutherford Road
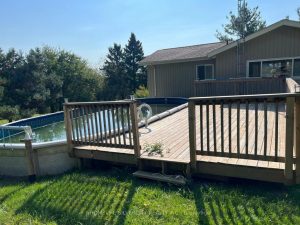
Introducing a well-constructed and thoughtfully designed 1+2 bedroom, 2 bathroom home situated on approximately 4 open acres. The main level […]
53 Bluerock Crescent
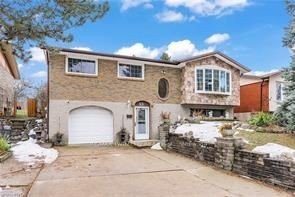
SOUGHT AFTER BLUEROCK CRESCENT! Solid Raised Bungalow on a large 135 foot deep lot! This home is located in a […]
1382 Avon Drive
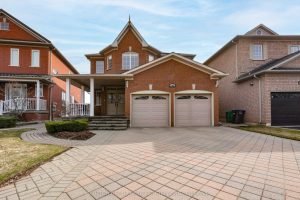
Welcome to this beautifully maintained, large all-brick home offering exceptional space, comfort, and timeless elegance. Nestled in a desirable family-friendly […]
1009 Serpent Mounds Road
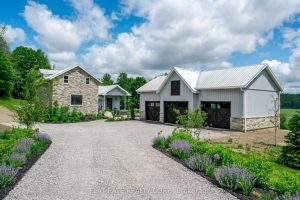
Nestled along the peaceful Indian River, this lovingly designed home, simply put, is absolutely breathtaking. This home welcomes you from […]
46 Sandpiper Drive
In-ground pool in Kortright Hills!!! This beautiful 4+1 bedroom home is nestled in a highly sought-after neighbourhood and offers the […]