180 Strathgowan Avenue
Description
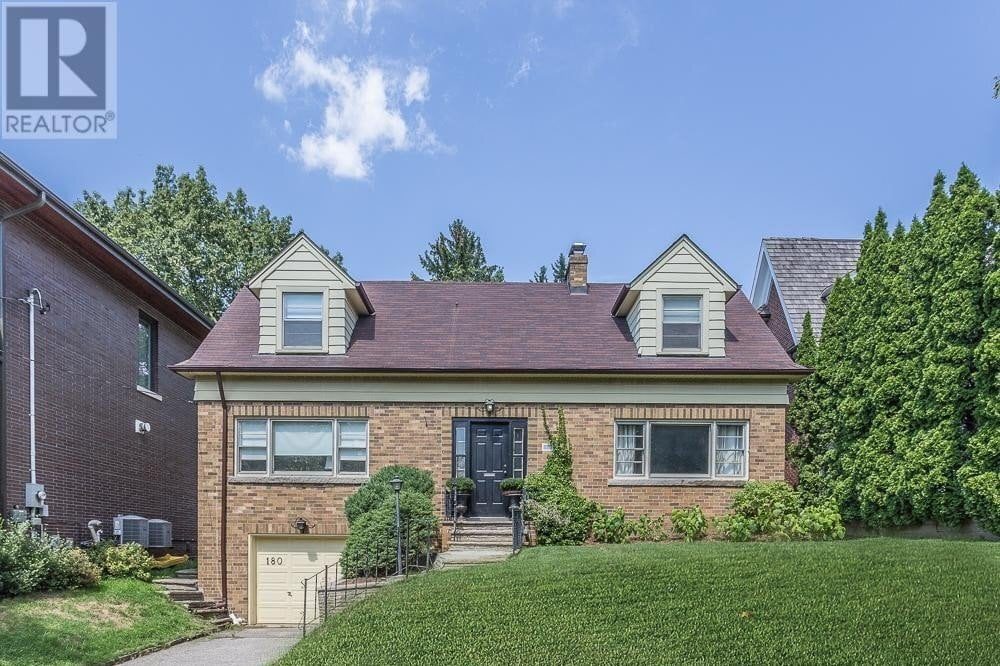
An exceptional offering on a prestigious and secluded cul-de-sac, overlooking the serene Blythwood Ravine. This rare opportunity presents a prime 50 x 135 ft lot on one of the neighbourhood’s most coveted streets, surrounded by some of Lawrence Park’s finest residences. Ideal for end-users and builders alike, live comfortably, plan a renovation to suit your vision, or create a bespoke dream home. The location is superb just steps to the highly regarded Blythwood Jr. Public School, Sherwood Park, and ravine trails. The main level features a living room with fireplace, separate dining room, kitchen and a versatile family room with a 2-piece ensuite, easily adaptable as a third bedroom. Second floor features a spacious primary suite with 2-pc bath & closet, a 2nd bedroom with closet, a 4-pc washroom and a large storage closet. Lower level recreation room with fireplace, laundry room and direct access to garage. Gorgeous large fenced backyard on a 50 ft x 135ft lot. A built-in single-car garage with private drive offers generous parking. Effortless connectivity to Bayview Avenue, Yonge Street, Mount Pleasant Road, downtown, Hwy 401 and the TTC. Conveniently close to Sunnybrook Hospital, the Granite Club and some of Toronto’s most distinguished private schools, including Toronto French School, Crescent School, Havergal College, and St. Clement’s School. This is a unique offering to acquire a premier location in a distinguished neighbourhood, within a top-tier school district. (please note that some interior photos are from a prior listing)
Property Details
Rooms
Living Room Main
Dining Room Main
Family Room Main
Kitchen Main
Primary Bedroom Second
Bedroom 2 Second
Recreation Lower
Laundry Lower
Characteristics
Property
Inside
Building
Parking
Fees
Land
Sale History
| Date | Event | Price | MLS Number |
|---|---|---|---|
| Apr 1, 2026 | Listed | $3,695,000 | C12944954 |
Similar Properties
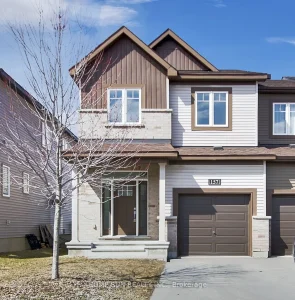
157 Bending Way
Welcome to 157 Bending Way, in the heart of one of Barrhaven’s newest communities, Riversbend. This popular Minto Tahoe End […]
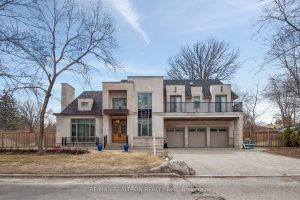
12 Miner Circle
An exceptional luxury residence nestled in the prestigious Unionville community, ideally situated on a quiet circle offering privacy and tranquility. […]
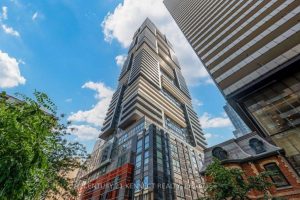
2413 – 7 Grenville Street
Live in the heart of downtown Toronto at 7 Grenville Street! This bright and modern 1-bedroomapartment offers an open layout […]
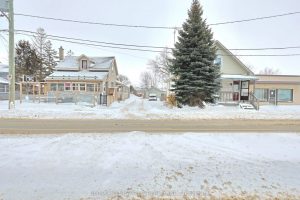
16 Ontario Street N
*List Price is for both 16 & 18 Ontario St N being sold as a package* Prime commercial-residential opportunity in […]
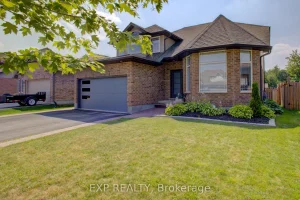
128 Schmidt Drive
Welcome to 128 Schmidt Drive where magazine worthy upgrades, thoughtful design, and a fully finished layout set this home apart. […]
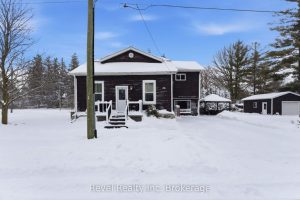
55 Samuel Street
A beautifully maintained 4 bedroom, 3 bathroom home offering over 2,200 sq ft of above grade living space. Designed with […]