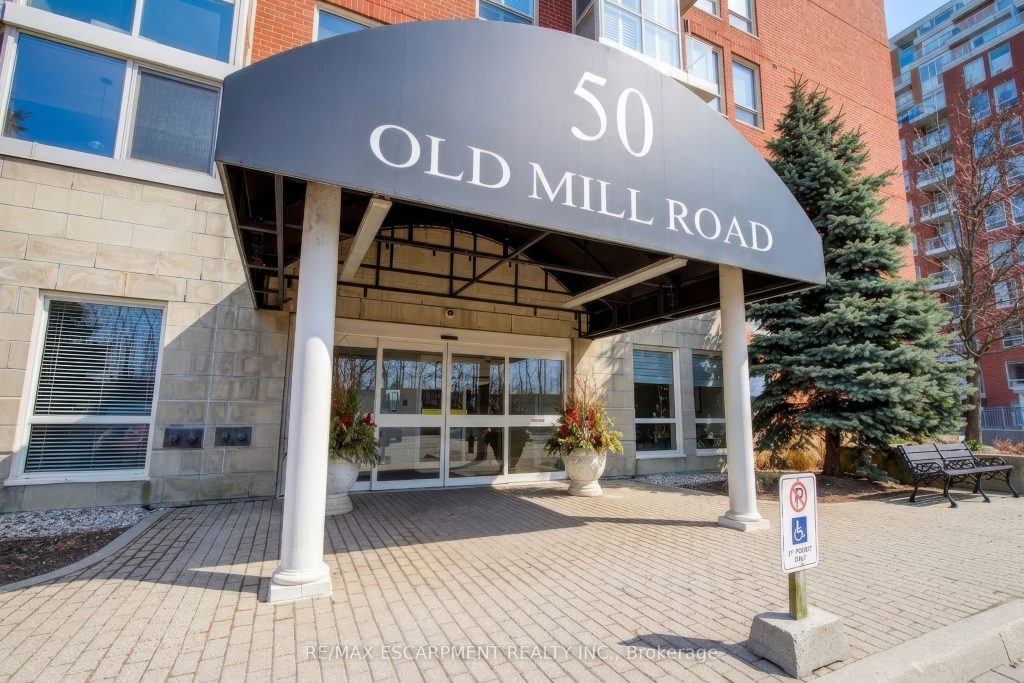
705 – 50 Old Mill Road


Description
Enjoy the some of the Best Views Oakridge Heights has to Offer! 2 Private balconies with unobstructed South West Views of Sixteen Mile Creek & the Skyline- Sought after Condo Lifestyle in a Premier Old Oakville Location- this rarely offered floor plan is 1396 sq ft featuring 2 car tandem parking- 9 ft ceilings- Welcoming Foyer- Oversized Open Concept Living Room & Dining Room with Fireplace- Expansive Grand Scale Windows with Views from Every Room- Eat in Kitchen with Pass Through & Wall Pantry- Neutral Through out- Sprawling Primary Bedroom with California Shutters, Private 2nd Balcony- Walk in Closet & Spacious Ensuite with Oval Soaker Tub- Separate Shower- Large Second Bedroom- In suite Storage Closet- Main Bathroom & In Suite Laundry- Turnkey modern amenities include an indoor pool, billiards room, exercise facility, sauna and party room- outdoor BBQ area & Gazebos- Gated Entry with Security Guard for Peace of Mind- All with a prime location steps from the Go Train & highways, easy access/ walking distance to beautiful downtown Oakville, Lake Ontario and Kerr Village- Sought after local Shops, Grocery, Coffee, LCBO, restaurants and all the conveniences you need. This is the unit & lifestyle you have been waiting for in this well established superior complex in the Heart of Oakville
Property Details
Rooms
Living Room Main
Dining Room Main
Kitchen Main
Breakfast Main
Primary Bedroom Main
Bedroom 2 Main
Characteristics
Property
Inside
Building
Parking
Fees
Land
Similar Properties
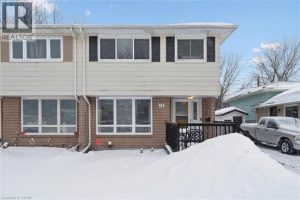
11 Ingleside Drive
Welcome to this beautifully maintained 4-bedroom, 1+1 bathroom semi-detached home, nestled in a desirable, family-friendly neighbourhood of Kitchener. With inviting […]
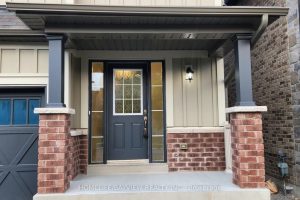
1263 Peelar Crescent
Gorgeous Open Concept 4 Bed Room House In Quiet Crescent, High Ceiling,2500 Sqf, Best Layout In Neighborhood, Lots Of Upgrade, […]

1935 Gerrard Street E
Fantastic investment available for the first time in 40+ years. Main level boasts a turnkey coin laundry business with an […]
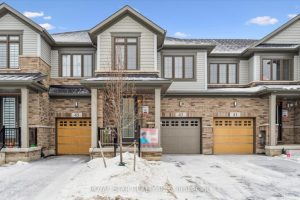
43 Blacklock Street
Stunning Freehold 2-Storey Townhouse In Desirable Cambridge! This Move-In-Ready Home Features 9-Foot Ceilings On The Main Floor, And A Bright, […]
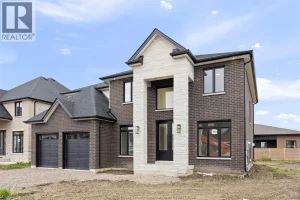
1223 Campana Crescent
PRICE INCLUDES HST REBATE! Searching for a brand new home in 2025? Look no further than J. RAUTI CUSTOM HOMES […]
23 Westchester Drive
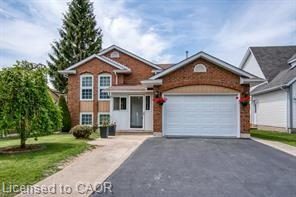
Welcome to this beautifully maintained raised bungalow located at 23 Westchester Drive, Kitchener, set in a quiet, family-friendly neighbourhood. This […]