51 Queen Street S
Description
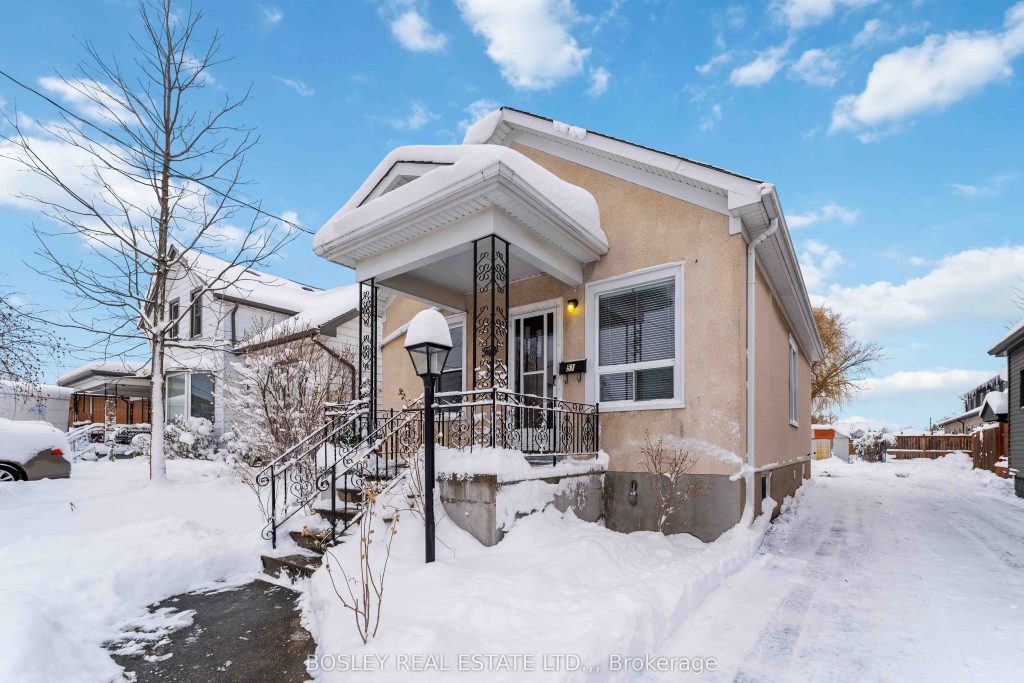
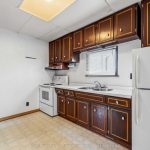
This century-old bungalow in downtown Thorold represents a rare find for those looking to build immediate value in a neighborhood defined by its history and growth. At just over 800 square feet above grade, the home offers a functional three-bedroom layout that serves as an ideal canvas for a modern transformation. Whether you are a first-time buyer looking to step into the detached market or an investor seeking a project with clear upside, the potential here is significant. By updating the interior finishes and the four-piece bathroom, you can quickly bridge the gap between this property’s current state and its peak market potential, all while securing a classic piece of Niagara real estate. The location is the property’s strongest selling point, placed in a quiet yet central pocket where convenience is a way of life. Situated just steps from the historic downtown core, residents can enjoy local shops, restaurants, and the scenic trails along the Welland Canal. The home is perfectly positioned for easy commuting with immediate access to public transit and major highways, and its proximity to local schools adds a layer of long-term stability for families. Investing here means more than just buying a house; it’s about securing a spot in a community that remains one of the region’s most practical and sought-after locations for its accessibility and small-town charm.
Property Details
Rooms
Bedroom
Bedroom 2
Kitchen
Bathroom
Family Room
Bedroom
Dining Room
Characteristics
Property
Inside
Building
Parking
Fees
Utilities
Land
Sale History
| Date | Event | Price | MLS Number |
|---|---|---|---|
| Jan 20, 2026 | Listed | $379,900 | X12713656 |
Similar Properties
588 Stephens Crescent
Welcome to 588 Stephens Crescent, a beautifully designed two-storey modern farmhouse built in 2020 with Hardie Board Exterior. Nestled on […]
1 Hughson Street
Country living without compromise. Welcome to 1 Hughson Street, a rare 1-acre property tucked into the quiet village of Branchton, […]

916 – 150 Sudbury Street
Set in the heart of West Queen West, this home is surrounded by one of Toronto’s most creatively charged and […]
37 Saint Avenue
Bright and Spacious!!!! Welcome to this beautiful detached 2-storey family home situated on a desirable corner lot, offering exceptional space […]
46 Mathersfield Drive
Welcome to 46 Mathersfield Avenue, an elegant semi-detached home tucked away on a quiet cul-de-sac in the heart of South […]
130 Giles Street
Welcome to this charming East London bungalow, full of character and perfectly suited for first-time buyers, down sizers, or investors […]