34 Ikley Road
Description
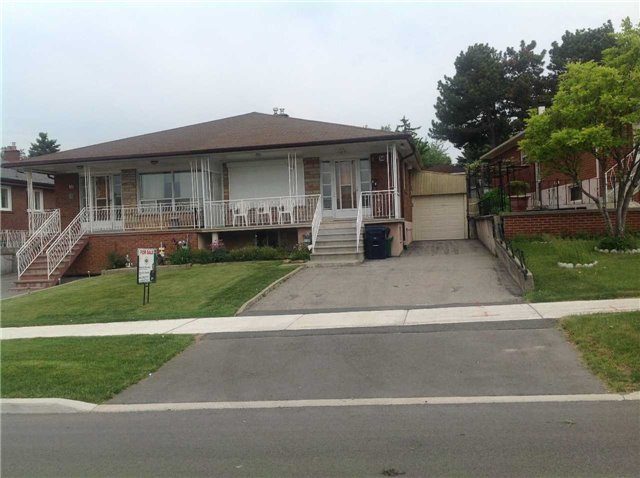
Fantastic Opportunity in a Prime Location! Welcome to this spacious and versatile bungalow ideally situated in a quiet, family-friendly neighbourhood just minutes from York University, schools, parks, and public transit. This well-maintained home offers exceptional convenience and strong investment potential. Featuring 3+1 generously sized bedrooms and 3 full washrooms, the layout is perfect for families, extended family living, or investors. The fully finished basement with a separate entrance provides excellent flexibility-ideal for an in-law suite, live-in nanny, or additional living space. Enjoy ample parking with 5 parking spaces, including a carport and enclosed area. Recent updates add value and peace of mind, including a new roof (approximately 2 years old), new kitchen countertop, and new furnace. A fantastic opportunity to live in, rent out, or invest in a highly desirable and well connected location.
Property Details
Rooms
Kitchen
Living Room
Dining Room
Primary Bedroom
Bedroom 2
Bedroom 3
Family Room
Kitchen
Bedroom
Laundry
Characteristics
Property
Inside
Building
Suite
Parking
Fees
Land
Sale History
| Date | Event | Price | MLS Number |
|---|---|---|---|
| Jan 19, 2026 | Listed | $699,000 | W12708960 |
| Jun 3, 2016 | Sold | $595,000 | W3504489 |
| May 25, 2016 | Listed | $579,000 | W3504489 |
Similar Properties
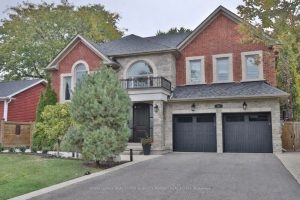
253 Jones Street
Welcome to this stunning 4+1 bedroom, 5 bathroom custom-built home offering over 5,500 sq. ft. of total living space, featuring […]
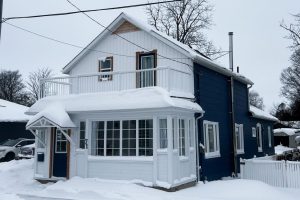
71 Huron Street
Welcome to 71 Huron Street, a cozy, updated century home located in the heart of Ripley. Small-town downtown living doesn’t […]
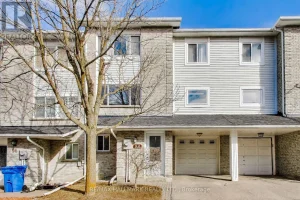
94 William Curtis Circle
Welcome to this beautifully updated 3-bedroom, 2-bathroom home with 2-car parking, offering a rare blend of functionality and thoughtful upgrades. […]
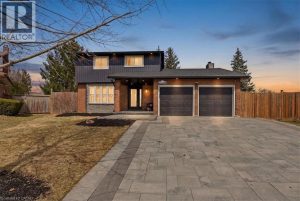
112 White Oak Place
Tucked away on a quiet cul-de-sac in prestigious Northlake, 112 White Oak Place presents a rare opportunity to own an […]
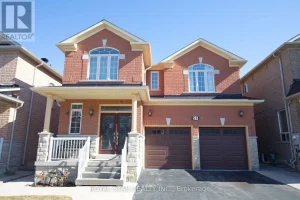
51 Cape Dorset Crescent
Beautifully Maintained 4 Bedroom Detached Recently Renowned Home In The Highly Sought Area Sandringham-Wellington Community. This Spacious Property Features Bright […]
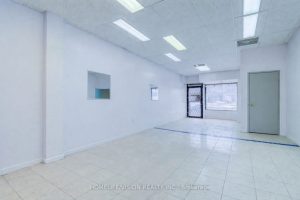
2877 St Clair Avenue E
Main Floor Retail Storefront. Offering Approximately 850 Sq Ft Of Street-Level Commercial PLUS 650 Sq Ft Finished Basement Space … […]