16 Burris Street
Description
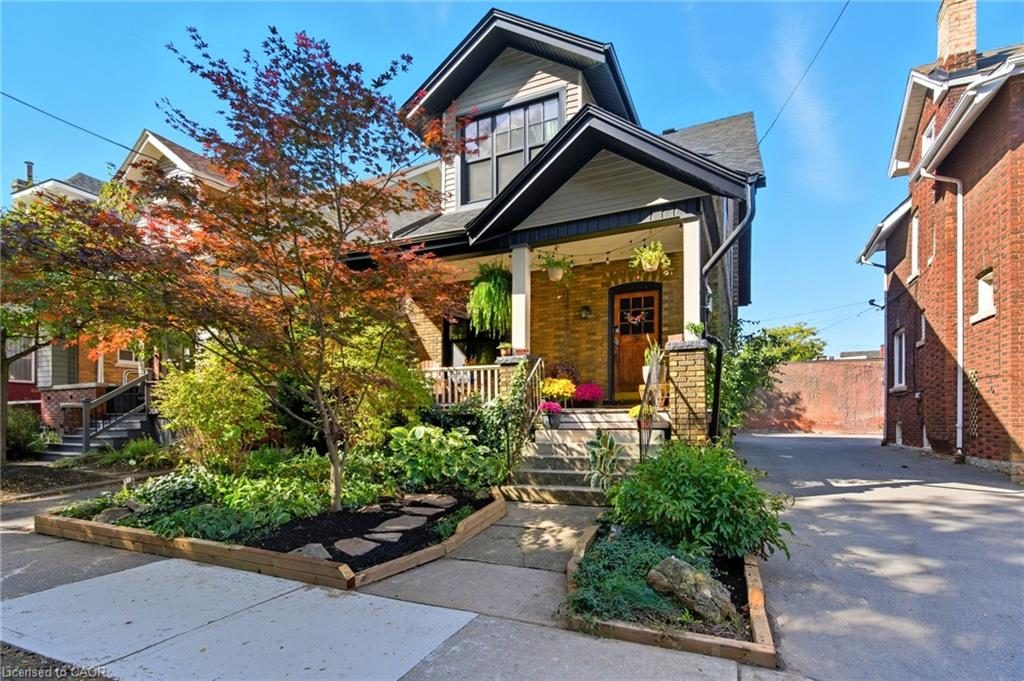
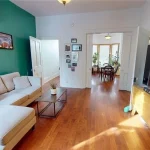
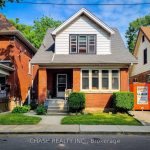
Welcome to 16 Burris Street! This charming 3-bedroom, 1.5-bath home offers 1,514 sq ft of character, warmth and thoughtful updates throughout. The inviting main floor features a bright living space, convenient powder room and a cozy gas fireplace added in 2023. The refreshed kitchen includes new cabinet fronts (2026) and appliances (2025), blending modern convenience with timeless charm. Upstairs you’ll find three spacious bedrooms and a refreshed full bathroom. The separate side entrance offers excellent in-law suite potential, while the basement provides additional storage. Outside, enjoy the welcoming front porch, newly paved driveway and private backyard. Major updates include windows throughout the entire home including the basement (2023/2024), roof, soffits and eaves (2023), asphalt driveway (2023), Furnace, A/C and hot water tank (2019). A rare opportunity to own a beautifully updated character-filled home in a convenient Hamilton location.
Property Details
Rooms
Dining Room Main
Living Room Main
Kitchen Main
Bathroom Main
Primary Bedroom Second
Bedroom Second
Bedroom Second
Bathroom Second
Other Basement
Other Basement
Characteristics
Property
Inside
Building
Parking
Fees
Land
Sale History
| Date | Event | Price | MLS Number |
|---|---|---|---|
| Apr 01, 2026 | Listed | $599,900 | X12942042 |
Similar Properties
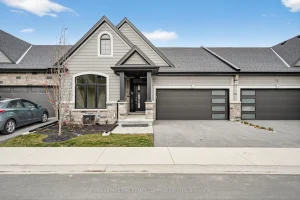
6 Peachtree Lane
Another new townhome with Grey Forest Homes in the charming town of Virgil, Ontario. Our brand-new condo townhouses redefine modern […]
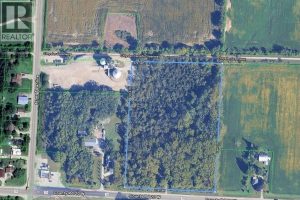
1884 County Rd 20
Discover the periect blend of privacy and convenience with this 8.992-acre vacant lot. Featuring a picturesque clearing in the centre, […]
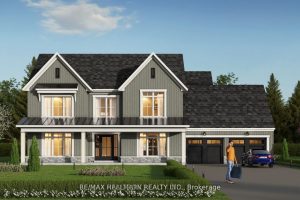
190 Eagles Rest Estates Drive
Exceptional opportunity to secure the lowest priced detached home in Eagles Rest and the only one available at this price […]
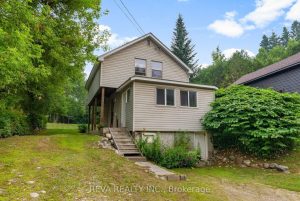
78 Bridge Street E
Bancroft living – this property offers the best of both worlds with a sunny south facing house backing onto a […]
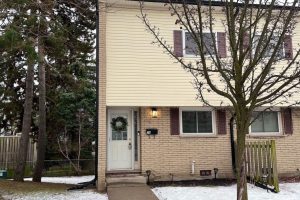
26 – 211 Veronica Drive
This well-maintained end-unit condo townhouse offers exceptional value in a quiet, family-friendly complex with low monthly condo fees! Enjoy a […]
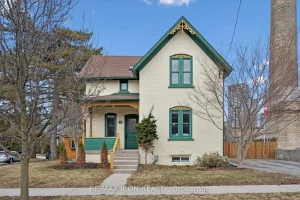
20 Linden Avenue
This home is a rare blend of historic character and modern living-quietly set on a tree-lined street in the heart […]