133 Thoroughbred Boulevard
Description
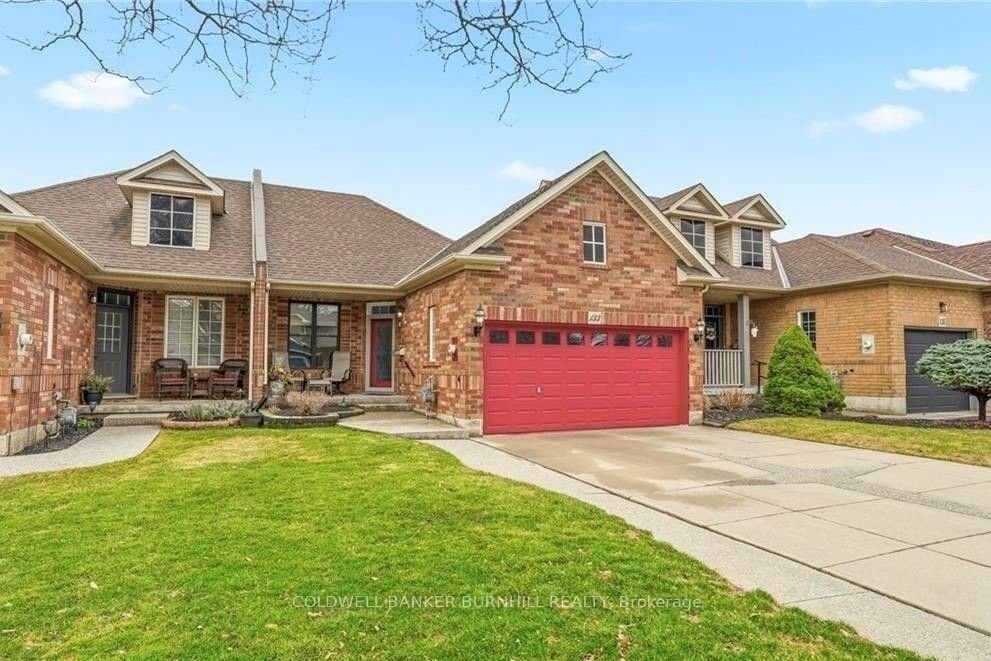
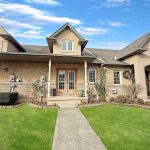
Welcome to your dream Bungalow in Beautiful Ancaster! This stunning 2 + 1 Bed Bungalow Townhouse is designed to cater to modern living while offering ample space. As you enter through the glass front door, the foyer greets you with ceramic tile & a dbl closet featuring mirror doors. The heart of the home, the open-concept eat-in kitchen, boasts upgraded cabinets, granite countertops, & a suite of 5 appliances. The large walk-in pantry and dbl sink make meal prep a breeze, while the eat-in area, w/sliding doors, opens onto a sunny courtyard with a charming wooden deck. Entertain in the elegant dining room adorned w/hardwood floors & a large window, enhancing the space with natural light. The living room, with its vaulted ceilings and double high windows, creates an airy ambiance. Step outside through the glass garden door to a fully fenced yard, featuring a grass area, deck, & a storage shed. The primary offers upgraded carpeting, a generous walk-in closet with 2-tier shelving, & 3 pc en-suite with walk-in shower & vanity for ample storage. The 2nd bedroom, freshly painted & w/crown molding, hardwood floors & an dbl closet. The main floor also features a 4pc bath w/ceramic floors, bright solar tube, tub/shower combo, & stylish single vanity with granite countertops. The laundry area is conveniently located on the main floor and equipped with upgraded appliances & a storage shelf. The fully finished lower level is a perfect retreat, complete with a TV rec room, a spacious bed w/dbl closet, office nook, & 3pc bath w/stylish granite counters & a stand alone shower w/tile surround. An oversized storage room offers endless possibilities for a workshop or extra bedroom. Your new home includes a one-and-a-half-car garage with an auto door opener & access to the backyard. The concrete driveway provides parking for 4 cars plus, an aggregate walkway that leads to a perfect porch for enjoying evening sunsets. This property is not just a house; it’s a lifestyle waiting for you!
Property Details
Rooms
Foyer Main
Kitchen Main
Breakfast Main
Dining Room Main
Living Room Main
Primary Bedroom Main
Bathroom Main
Bedroom 2 Main
Bathroom Main
Recreation Basement
Bedroom Basement
Bathroom Basement
Characteristics
Property
Inside
Building
Parking
Fees
Land
Sale History
| Date | Event | Price | MLS Number |
|---|---|---|---|
| Apr 01, 2026 | Listed | $699,900 | X12944554 |
Similar Properties
533 – 2075 King Road
READY TO SELL. Welcome to a beautifully crafted, brand new residence that blends modern design, smart functionality, and everyday comfort […]
476 Barrick Hill Road
Welcome to 476 Barrick Hill Road, a well-maintained, one-owner Valecraft townhome located in the desirable Trailwest community of Kanata South. […]
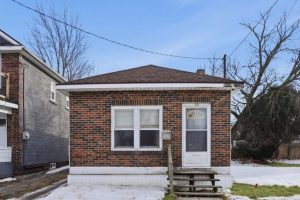
83 Nickel Street
Discover this charming one-bedroom, one-bath brick bungalow in the heart of Port Colborne! This home is an incredibly affordable opportunity […]
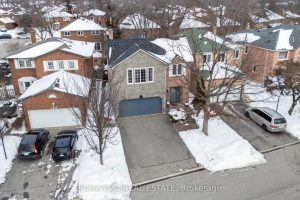
1329 Sweetbirch Crescent
Welcome to Creditviews finest Deer Run Neighbourhood. This well maintained detached features 4+2 bedrooms, 4 bathrooms, fully finished basement, two […]
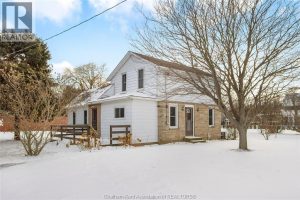
7214 Talbot Trail
Comfortable and affordable single-family home ideally located in Dealtown, just minutes from Lake Erie and a short drive to Chatham. […]
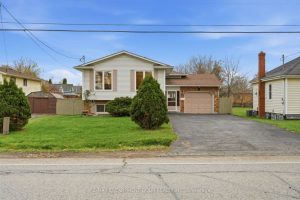
85 Rice Road
Discover an incredibly versatile home on a generous lot offering endless options for multi-generational living, rental income, or a strong […]