216 – 50 Ordnance Street
Description
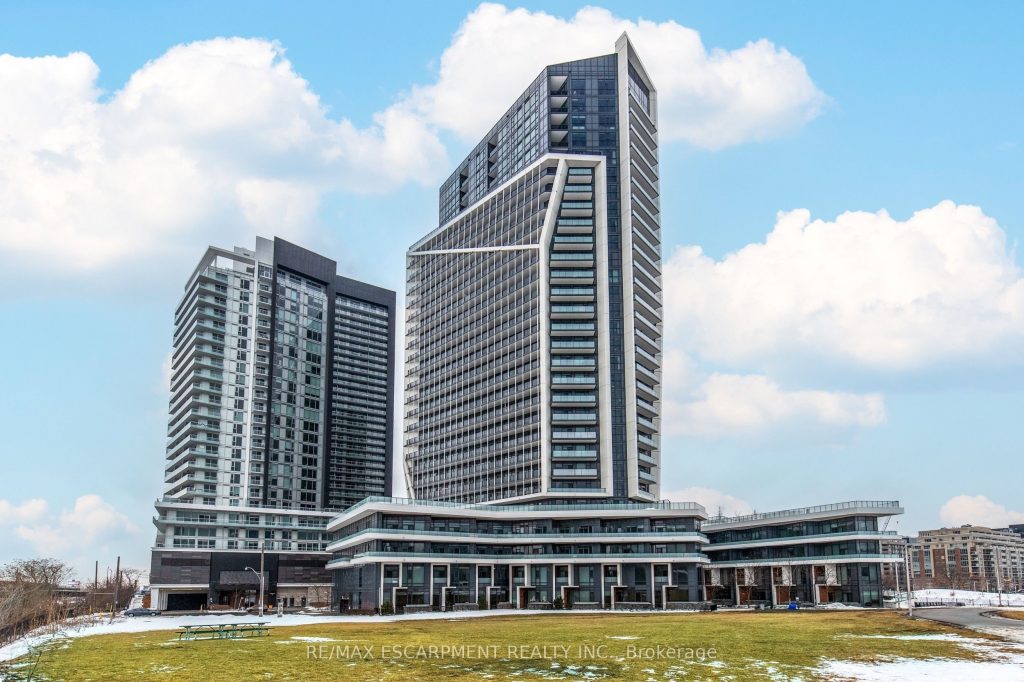
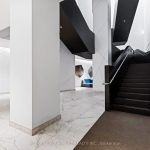
Experience elevated urban living in this stunning luxury residence located in one of downtown Toronto’s most sought-after neighbourhoods near Liberty Village. Situated in the prestigious PlayGround Condos, this beautifully designed 1+Den suite with 2 full bathrooms offers both sophistication and functionality, with a den spacious enough to serve as a guest suite or executive home office.The modern kitchen is thoughtfully appointed with integrated built-in appliances, upgraded countertops, designer backsplash, and sleek laminate flooring throughout. Residents enjoy resort-style amenities, including a state-of-the-art fitness centre, outdoor pool, sauna, cold plunge, BBQ terrace, party and entertainment rooms, private theatre, guest suites, kids’ playroom, bike storage, multi-function studio, and 24-hour concierge service.Ideally positioned just steps from King West dining and shopping, BMO Field, Exhibition Place, the waterfront, and convenient access to TTC, GO Transit, and the Gardiner Expressway, this exceptional home offers the perfect blend of luxury, lifestyle, and location.
Property Details
Rooms
Kitchen
Living Room
Dining Room
Primary Bedroom
Den
Characteristics
Property
Inside
Building
Parking
Fees
Land
Sale History
| Date | Event | Price | MLS Number |
|---|---|---|---|
| Jan 21, 2026 | Listed | $719,000 | C12717358 |
| Sep 5, 2023 | Sold | $645,000 | C6768478 |
| Aug 25, 2023 | Listed | $649,000 | C6768478 |
Similar Properties
1317 Greenwood Park Drive
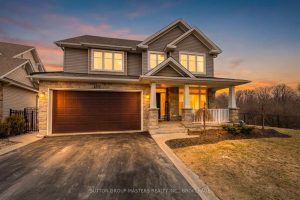
This exclusive 2,905 sq ft Tamarack Mayfair model located in a cul-de-sac and set on a premium deep private lot […]
2110 – 215 Sherway Gardens Road
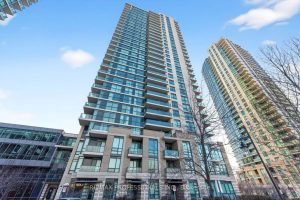
Impeccably renovated corner suite in the highly sought-after One Sherway community. This bright and spacious 2-bedroom, 2-bathroom residence has been […]
245 Elm Street W
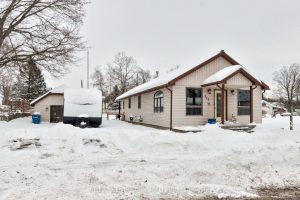
Cute and cozy bungalow, situated on a double wide lot in small town Bothwell ! Nothing to do here except […]
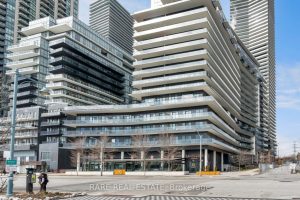
910 – 39 Annie Craig Dr Drive
Welcome to Unit 910 at Cove at Waterways, a modern waterfront residence in Toronto’s vibrant Humber Bay Shores community. This […]
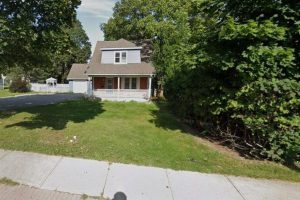
83 Liberty Street N
Beautifully updated property in the heart of the city! Huge lot and future potential for redevelopment. This property offers 2 […]
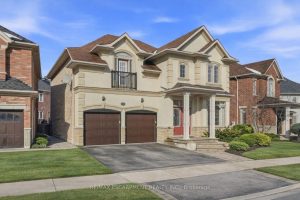
3071 Jenn Avenue
Need space to live, relax, and entertain? This nearly 3,000 square foot home delivers-plus the fully finished lower level featuring […]