22 – 1 Stonehart Lane
Description
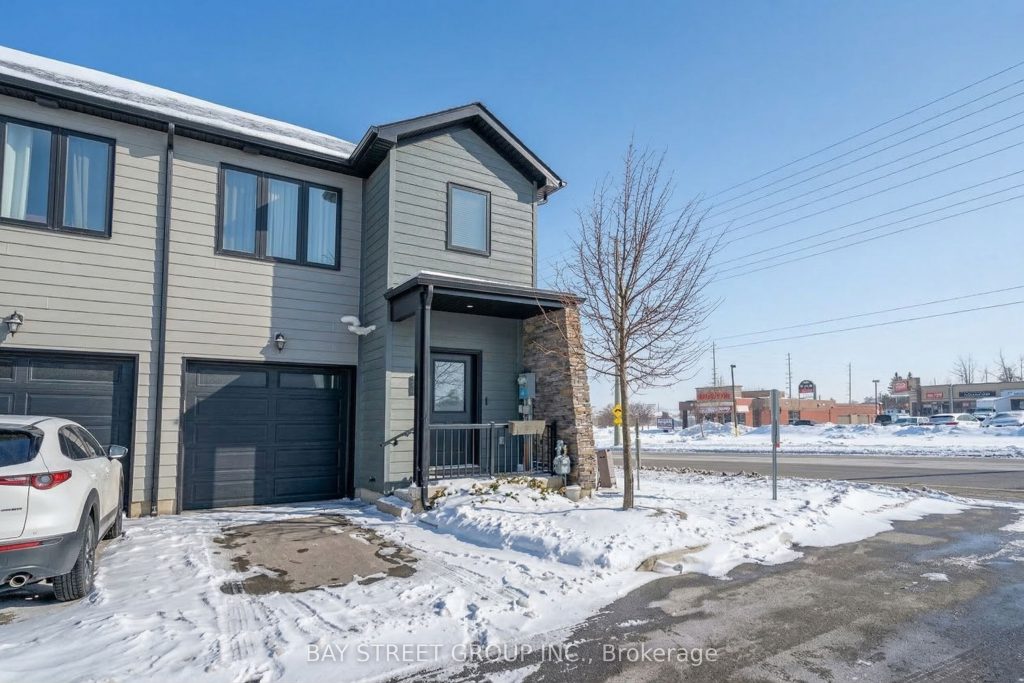
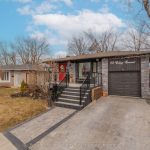
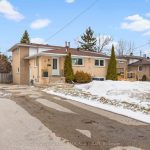
5-year-old executive end-unit townhome with 3 bdrm and 4 baths. Finished basement. Central Barrie location, close to top-rated schools, Georgian Mall, recreation centre, shopping, restaurants, and transit. Quality-built home with open-concept layout and 9-ft ceilings on the main floor. Kitchen features upgraded cabinetry, quartz countertops, backsplash, stainless steel appliances, and large centre island. Walkout to private interlocked backyard. Triple-pane windows, hardwood staircase, and upgraded light fixtures. Second floor offers three bedrooms, two bathrooms, and upper-floor laundry. Primary bedroom with walk-in closet, ensuite, and custom built-in wall unit with desk and storage drawers.Finished basement with a large recreation room and a 3-piece bathroom. Well-maintained home in a family-friendly neighbourhood. Pride of ownership. Shows like new. Move-in ready home in a convenient Barrie location close to schools, parks, shopping, and everyday amenities. Freehold townhome with POTL fee covering snow removal and common elements maintenance.
Property Details
Rooms
Living Room Ground
Kitchen Ground
Primary Bedroom Second
Bedroom 2 Second
Bedroom 3 Second
Bedroom 3 Second
Family Room Basement
Characteristics
Property
Inside
Building
Parking
Fees
Land
Similar Properties
1323 Michael Circle
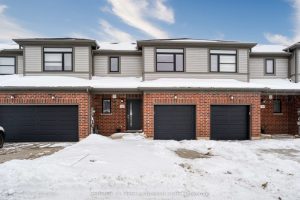
FREEHOLD Two-Storey townhouse, 7-year-old features 3 bedrooms and an attached single-car garage, making it an ideal choice for a small […]
2604 – 242 Rideau Street
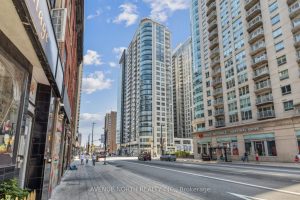
Experience elevated downtown living in this stunning 26th-floor condo, offering breathtaking views of Parliament Hill, the ByWard Market, and the […]
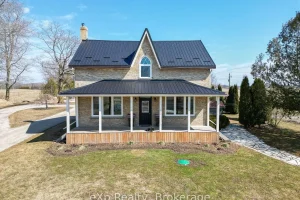
55163 Concession Road 12 N/a
If your family has been dreaming of space, fresh air, and a property that actually does something, this is the […]
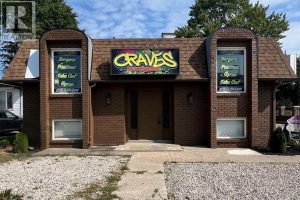
581 Broadway Broadway
Turn-key restaurant opportunity in the heart of Belle River! Ideally located near the marina, beach, and vibrant downtown core, this […]
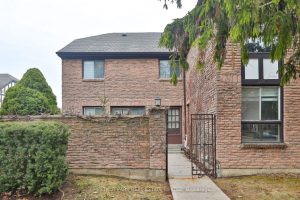
56 – 107 Burrows Hall Boulevard
Welcome to this spacious, open-concept 3-bedroom, 2-bathroom end-unit townhouse, filled with natural light from its large windows. Offering approximately 1,900 […]
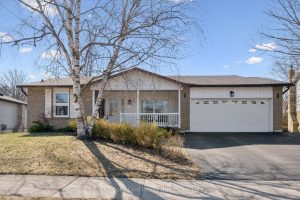
11 Blue Spruce Court
Beautifully well-appointed bungalow tucked away on a quiet court, offering the perfect blend of space, comfort and lifestyle. Set on […]