291 Silver Court


Description
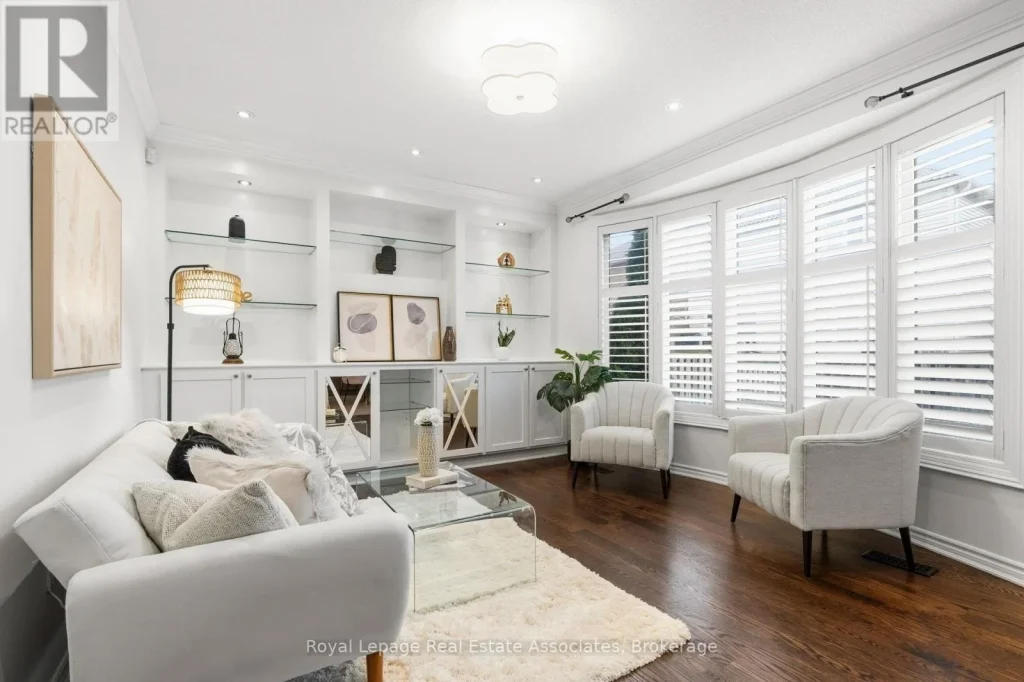
Welcome to a beautifully upgraded, move-in ready family home with a grand double-door entry, tucked away on a quiet, family-friendly court in one of Milton’s most sought-after communities. Thoughtfully designed for modern living, this 4-bedroom home offers a refined blend of style and functionality. Over $35K has been invested into the kitchen and family living areas, creating a seamless, high-end space. The main floor features 9-foot ceilings, crown moulding, and upgraded 8-foot doors, along with a welcoming foyer with mirrored closet. A formal dining room with hardwood floors and coffered ceiling is ideal for hosting, while the private office with glass French doors, 11-foot ceilings, and pot lights provides the perfect work-from-home setup. The living room is anchored by a custom built-in media wall, complemented by a curved oak staircase with a feature wall. The chef-inspired kitchen includes extended-height cabinetry, a built-in pantry, under-cabinet lighting, granite countertops, and a large island with breakfast bar, pendant lighting, and undermount sink. A bright dinette with garden door and transom window opens to the backyard. A stainless steel KitchenAid appliance package includes a counter-depth fridge, built-in dishwasher, induction cooktop with oven and baking drawer, and a low-profile microwave. The fully finished backyard features a deck, patio, and green space-perfect for entertaining and family enjoyment. Located minutes from Milton District Hospital and the Milton Sports Centre, with easy access to parks, schools, and amenities. A perfect blend of comfort, upgrades, and location-ideal for today’s family lifestyle. (id:65070)
Property Details
Characteristics
Property
Inside
Building
Parking
Land
Sale History
| Date | Event | Price | MLS Number |
|---|---|---|---|
| Apr 1, 2026 | Listed | $1,095,000 | W12944248 |
| Jan 22, 2021 | Sold | $1,200,000 | W5090538 |
| Jan 21, 2021 | Listed | $1,019,900 | W5090538 |
| Apr 20, 2018 | Sold | $789,300 | W4077579 |
| Mar 26, 2018 | Listed | $799,998 | W4077579 |
| May 2, 2016 | Sold | $692,500 | W3478057 |
| Apr 28, 2016 | Listed | $669,900 | W3478057 |
| Aug 9, 2014 | Sold | $550,000 | W2988711 |
| Aug 8, 2014 | Listed | $549,900 | W2988711 |
Similar Properties
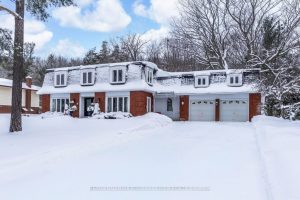
63 Idlewood Drive
LUXURY MIDHURST LIVING WITH OVER 4,800 SQ FT OF FINISHED SPACE, A MATURE FOREST BACKDROP, & IN-LAW SUITE POTENTIAL! Welcome […]
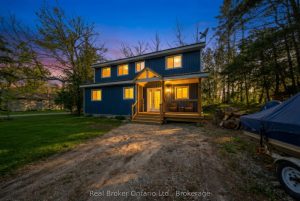
135 Camp Lane
Set along the scenic Moira River waterfront, this fully updated 4-bedroom, 1.5-storey home offers the perfect blend of modern comfort […]
109 – 640 Sauve Street
Modern and sun filled condo in Milton’s prime Beaty neighborhood!1 Bedroom & 1 washroom unit with walk out balcony and […]
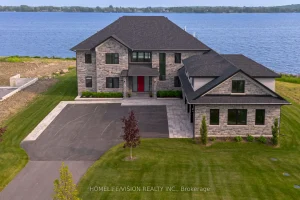
1828 Old Highway 2 N/a
Bay of Quinte BeautySet majestically on the tranquil shores of the Bay of Quinte, this extraordinary custom-built waterfront estate is […]
231 West Gore Street
Don’t miss this fantastic opportunity to own a beautifully remodeled Ontario cottage in a prime location! Built in 1879, this […]
479 Cunningham Road Side Road
Welcome to 479 Cunningham Road A Peaceful Family Retreat Minutes from Gananoque. Discover the perfect blend of tranquility and convenience […]