6423 Chaumont Crescent
Description
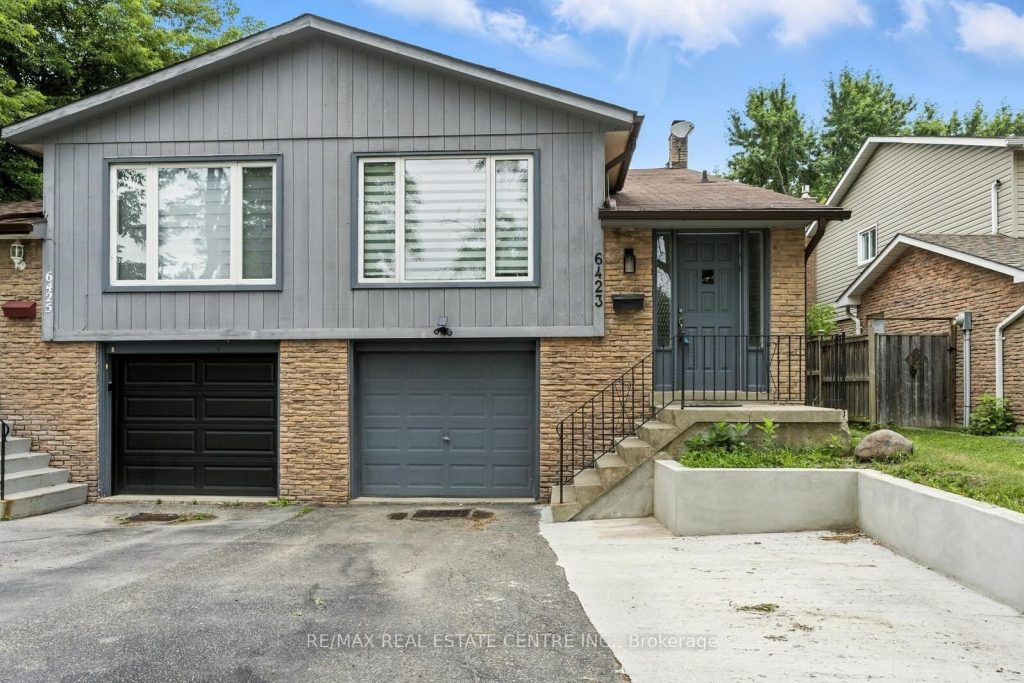
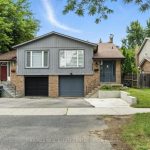
***Location Location***Welcome to this upgraded 5 level BackSplit home offering 4+2 bedrooms and 3 washrooms in prime Meadowvale area. Carpet Free home. Modern finishings offering Hardwood Flrs, smooth ceilings, pot lights on the main floor. Open Concept Modern Kitchen comes with a huge centre island and is equipped With High End Ss Appliances, Quartz Counters, Marble Back Splash and tons of pantry space. This home offers a good size Family Room with Smooth Ceilings/Pot Lights, laminate floors and a modern electric fireplace with Walk Out To Deck. 3 Good size Bedrooms on the upper level comes with there own closet space and washroom. The In-between room can be used as a bedroom/office space with washroom. A Finished 2 Bedroom Bsmt Apartment With Sept Entrance offers a Great Rental Potential. Newer Windows & Furnace. Newer Electrical Panel & Plumbing. Extended driveway offers that extra parking space and the list goes on and on and is a must see. Walking distance to transit, meadowale town centre, big box stores and much more
Property Details
Rooms
Living Room
Dining Room
Kitchen
Primary Bedroom
Bedroom 2
Bedroom 3
Family Room
Bedroom 4
Kitchen
Recreation
Bedroom
Characteristics
Property
Inside
Building
Suite
Parking
Fees
Land
Sale History
| Date | Event | Price | MLS Number |
|---|---|---|---|
| Jan 21, 2026 | Listed | $1,050,000 | W12718060 |
| Aug 22, 2025 | Removed | W12274061 | |
| Jul 9, 2025 | Listed | $999,900 | W12274061 |
| Jun 26, 2020 | Sold | $890,000 | W4808589 |
| Jun 26, 2020 | Listed | $875,000 | W4808589 |
| Feb 3, 2020 | Sold | $715,000 | W4680690 |
| Jan 31, 2020 | Listed | $699,900 | W4680690 |
Similar Properties

912 Boothman Avenue
Enjoy Paradise at home w/family & friends in this entertainer’s backyard featuring a gorgeous heated saltwater inground pool. This beautiful […]
96 Graf Street
HST REBATE FOR ALL NEW HOME BUYERS FROM APRIL 1, 2026, TO MARCH 31, 2027. SAVE UP TO $130,000 ON […]
Lot 34 – 6047 Hwy 89 N/a
Discover comfort and value in this charming 2-bedroom home located in the peaceful Rolling Acres Campground community. Featuring an open-concept […]
55 – 1714 Tanguay Court
Welcome to this Well-Maintained Condo in desirable Kanata, offering a Functional Layout and a space that feels easy to call […]
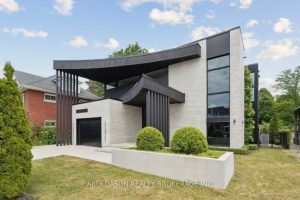
1135 Balfour Street
Discover a one-of-a-kind designer home where refined style meets serene living. Set in the charming community of Fenwick, this nearly […]
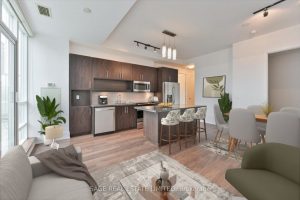
321 – 120 Homewood Avenue
Experience Elevated Downtown Living In This Thoughtfully Designed 2-Bedroom, 2-Bathroom Residence Offering Approximately 875 Sq. Ft. Of Refined Interior Space. […]