262 Munroe Avenue
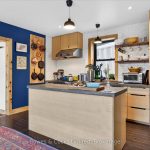
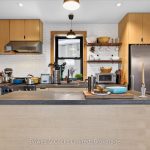
Description
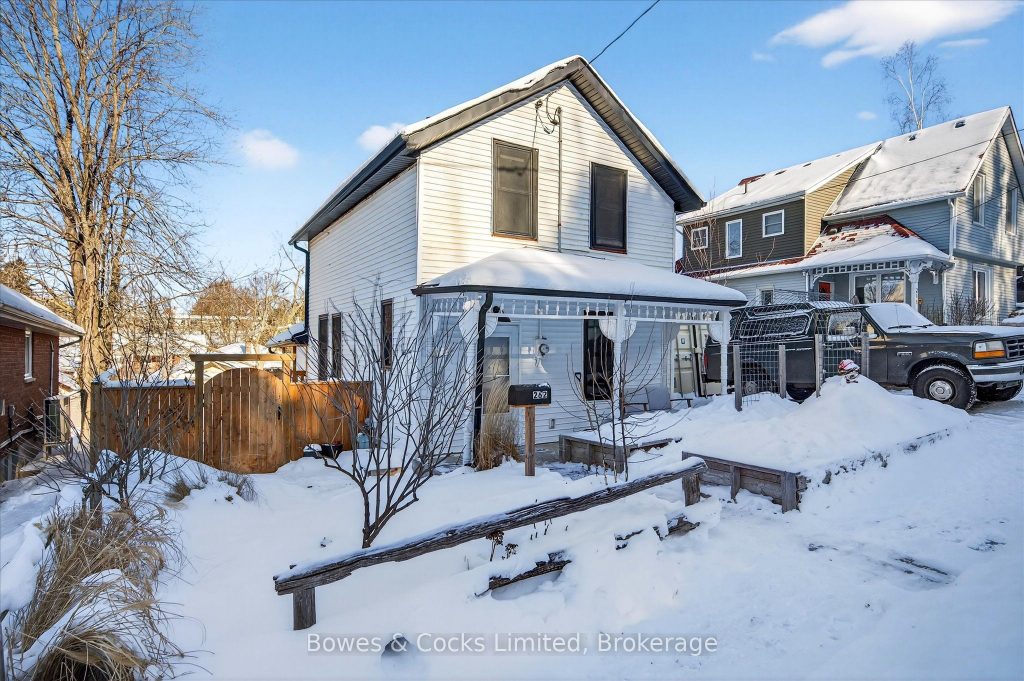
Welcome to 262 Munroe Avenue, a thoughtfully renovated 1885 home in the heart of Peterborough’s highly sought-after East City. This charming yet highly functional 2-bedroom, 2-bath house has been extensively upgraded over the past decade, blending timeless craftsmanship with modern efficiency. Solid wood trim, doors, and flooring showcase the home’s heritage character, and complement the eco-minded pure wool carpeting and cork flooring. The custom kitchen is both stylish and practical, featuring concrete countertops, a central island, and a separate formal dining area. The open-concept living room flows seamlessly from the kitchen, creating a bright and welcoming space for everyday living and entertaining.Behind the scenes, significant upgrades provide comfort and peace of mind, including built-out exterior walls with R36 insulation, high-efficiency windows, a newer electrical system, and an on-demand hot water heater with hydronic radiator heating. Hard-wired Ethernet connections throughout support reliable connectivity for modern lifestyles. Thoughtful design continues with abundant built-in storage and a rear storage room for added flexibility. From the main living area, step out to a private cedar deck overlooking a tranquil forest, offering exceptional privacy and a natural extension of the living space. Set across from a forested area, the property offers a rare sense of seclusion while remaining close to East City shops, trails, and amenities. The property is a true urban homestead, with gardens primarily at the front and side featuring blackberries, raspberries, elderberry bushes, pear trees, asparagus, organic raised beds, and a professionally installed pollinator garden. A wood-fired sauna adds a unique wellness element, while new wood fencing enhances privacy and complements the home’s Craftsman character. A special East City offering that celebrates history, sustainability, and thoughtful modern living.
Property Details
Rooms
Dining Room
Kitchen
Living Room
Mud Room
Bathroom
Other
Bedroom
Bedroom
Bathroom
Characteristics
Property
Inside
Building
Parking
Fees
Utilities
Land
Sale History
| Date | Event | Price | MLS Number |
|---|---|---|---|
| Jan 21, 2026 | Listed | $580,000 | X12717876 |
| Aug 19, 2015 | Sold | $185,000 | X3257057 |
| Jul 9, 2015 | Listed | $189,900 | X3257057 |
Similar Properties
507 – 19 Lower Village Gate
This bright, east-facing into the village (not the new condo building) 2-bedroom, 2-bathroom unit offer 1,508 Sq. It.of elegant living […]
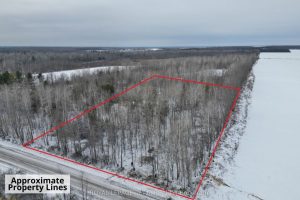
2819 Cowell Road
Nestled on the rural outskirts of the highly sought-after North Gower community, this exceptional 2-acre treed lot presents a rare […]
223 – 600 Hyde Park Road
West-facing sunsets, protected green space, and everything you need on one level. This bungalow-style residence at 600 Hyde Park Road, […]
6 Cluny Avenue
Lovely well kept 2 bedroom 1 bath home located in the prime Ottawa & Barton area. 1 block to Walmart […]
1035 Honeycomb Path
Welcome to The Heights of Harmony in North Oshawa, a master-planned community by award-winning builder Minto. This beautiful Pine 2 […]

TH3 – 15 Lake Street
**ASSIGNMENT SALE – RARE OPPORTUNITY-BELOW BUILDER PRICE ** Completion set for April 25th, 2026! Be One Of Only 8 Ultra […]