3130 Driftwood Drive
Description
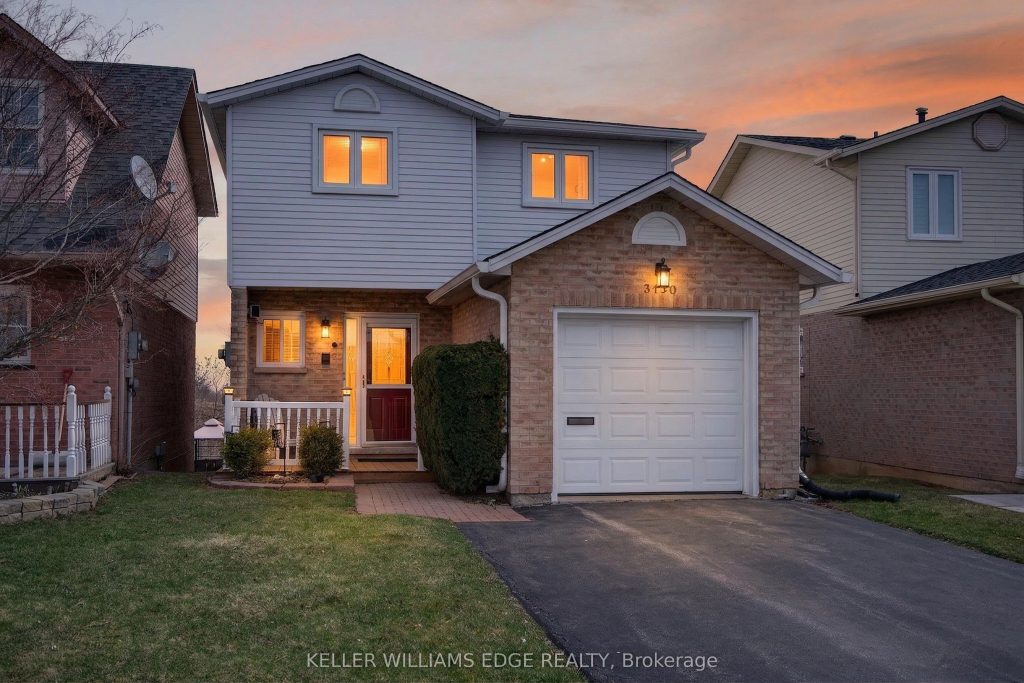
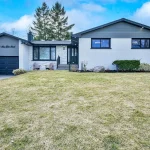
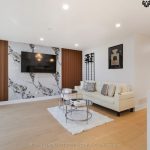
Nestled on a child-friendly court and directly across from a park complete with a play centre, swings, and slides, this North Burlington home is ideal for families looking for both comfort and community. The rare grade-level walk-out basement opens to an impressive 160′ deep lot-where there’s plenty of room kids to play and families to gather-while inside, you’ll find three inviting bedrooms, including a primary suite with a walk-in closet and ensuite privileges. A bright living room, separate dining room, and white kitchen create an easy flow for everyday living, and the cozy recreation room with a gas fireplace offers a great spot for family movie nights. With inside entry from the garage, numerous updates (shingles, most windows, eavestroughs), and a commuter-friendly location close to major highways, this home blends practicality with the kind of neighbourhood charm families love.
Property Details
Rooms
Living Room Main
Dining Room Main
Kitchen Main
Bathroom Main
Primary Bedroom Second
Bedroom 2 Second
Bedroom 3 Second
Bathroom Second
Recreation Lower
Laundry Lower
Utility Room Lower
Other Lower
Characteristics
Property
Inside
Building
Parking
Fees
Land
Sale History
| Date | Event | Price | MLS Number |
|---|---|---|---|
| Mar 31, 2026 | Listed | $935,000 | W12939192 |
Similar Properties
1 Lancer Drive
Offering over 6,000 sq. ft. of elegantly finished living space, this exceptional residence is situated on a quiet cul-de-sac in […]
830 Castlegrove Avenue
Welcome to 830 Castlegrove in a desired area of Mclaughlin community. Close to schools, transit and 401. The main floor […]
2007 – 55 Centre Avenue
Beautifully renovated and impeccably styled, this oversized one-bedroom plus solarium offers sophisticated urban living in the heart of downtown. The […]
50 Denison Avenue
You can have it all at 50 Denison!! With a beautifully renovated interior, large yard, steps to TTC, income from […]
173 Paget Street
Welcome to 173 Paget Street, a truly one-of-a-kind home where timeless character and breathtaking St. Clair River views create an […]
128 Premium Way
Fully renovated 3+3 bedroom, 4.5 bathroom home in the prestigious Cooksville area. Features a designer main floor kitchen with stainless […]