65 Sumac Lane

Description
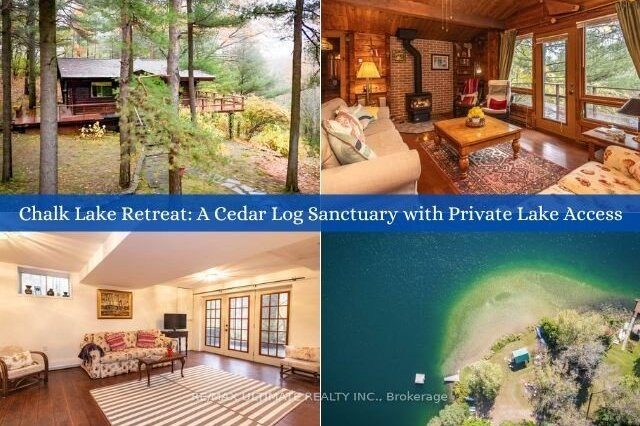
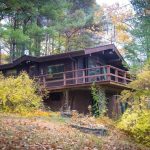
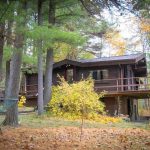
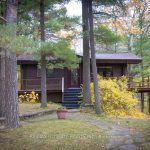
Escape the hustle & discover your perfect getaway at 65 Sumac Lane, a truly unique 2+1 bedroom, 2 full-bathroom residence nestled on nearly 1 acre of peaceful seclusion, yet just 40 minutes from midtown Toronto. This charming 1976 Pan Abode cedar log bungalow offers 1,558 sqft of distinctive finished living space, blending rustic charm with modern convenience. The main floor welcomes you with a bright, open-concept layout featuring stunning vaulted ceilings throughout the living room, dining room, & updated kitchen. The living area is centred around a cozy, standalone propane fireplace & boasts hardwood floors & 2 convenient walkouts leading to a south-facing deck. The updated kitchen features an attractive picture window & the 2 main-floor bedrooms offer dedicated closets & vaulted ceilings. An updated 4-piece bathroom with a soaker tub & vaulted ceiling complete the main level.A beautiful wooden staircase descends to the walk-out basement, where the spacious rec room (which could serve as a primary bedroom) awaits, featuring laminate flooring, 8-ft ceilings, & triple doors opening to a stone patio. This lower level includes a large, updated 3-pc bathroom & a laundry room, along with a functional workshop storage area.One of the most valuable features is deeded access to a stunning, private, sandy beach on Chalk Lake, a 350m walk away. This exclusive, clear-water kettle lake is perfect for swimming, kayaking, & paddleboarding. You’ll enjoy the best of both worlds with a private lakeside lifestyle & the convenience of being 5 minutes from HWY 407. With a quick 3-5 min drive to 2 ski resorts, endless trails for hiking & biking in Uxbridge, the Trail Capital of Canada. Close to top-tier golf courses, equestrian attractions & great restaurants like Slabtown Cider & Nest, this isn’t just a home; it’s a new way of life. Don’t miss this rare opportunity to own a captivating cedar log residence & embrace a new way of life in the woods with exclusive private lake access.
Property Details
Rooms
Living Room
Dining Room
Kitchen
Bedroom 2
Bedroom 3
Primary Bedroom
Den
Laundry
Workshop
Characteristics
Property
Inside
Building
Parking
Fees
Utilities
Highlights
Land
Sale History
| Date | Event | Price | MLS Number |
|---|---|---|---|
| Jan 20, 2026 | Listed | $995,000 | E12712184 |
| Jan 19, 2026 | Removed | E12558168 | |
| Nov 19, 2025 | Listed | $995,000 | E12558168 |
Similar Properties
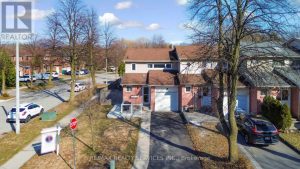
4 Scribner Court
Look NO further!! Don’t miss this Gem in The Neighbourhood. Location! Location! Welcome to 4 Scribner Court! This beautiful end-unit […]
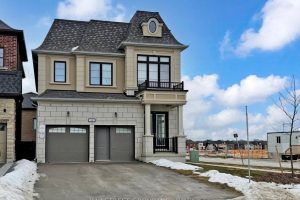
88 Harvey Bunker Crescent
Client Remarks*Power of Sale* Rarely Offered Luxury Detached Residence In The Prestigious Angus Glen Community Of Markham, Ideally Situated Facing […]
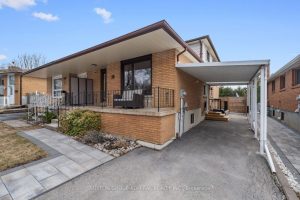
19 Mentor Boulevard
Welcome to your dream home at 19 Mentor Boulevard! A premium luxury semi-detached home in Toronto offering rare space, flexibility, […]
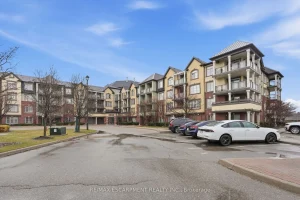
226 – 3060 Rotary Way
Welcome to Cornerstone in Alton Village-this well-designed 689 square foot, one-bedroom + den condo offers the perfect blend of comfort, […]
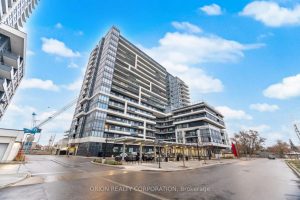
1103 – 1480 Bayly Street
Fantastic Location! Spacious 1 Bedroom + Large Den + 2 Full Bathrooms (695 SqFt).This bright and airy unit features a […]
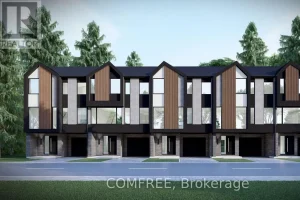
4 – 3090 Petty Road
Brand new construction, immediate possession available. 1830sq.ft. 3+1 bedroom, 1-4piece bathroom, 1-3 piece bathroom, 2-2 piece bathrooms. Bedroom/office on first […]