40 Parkwood Road
Description
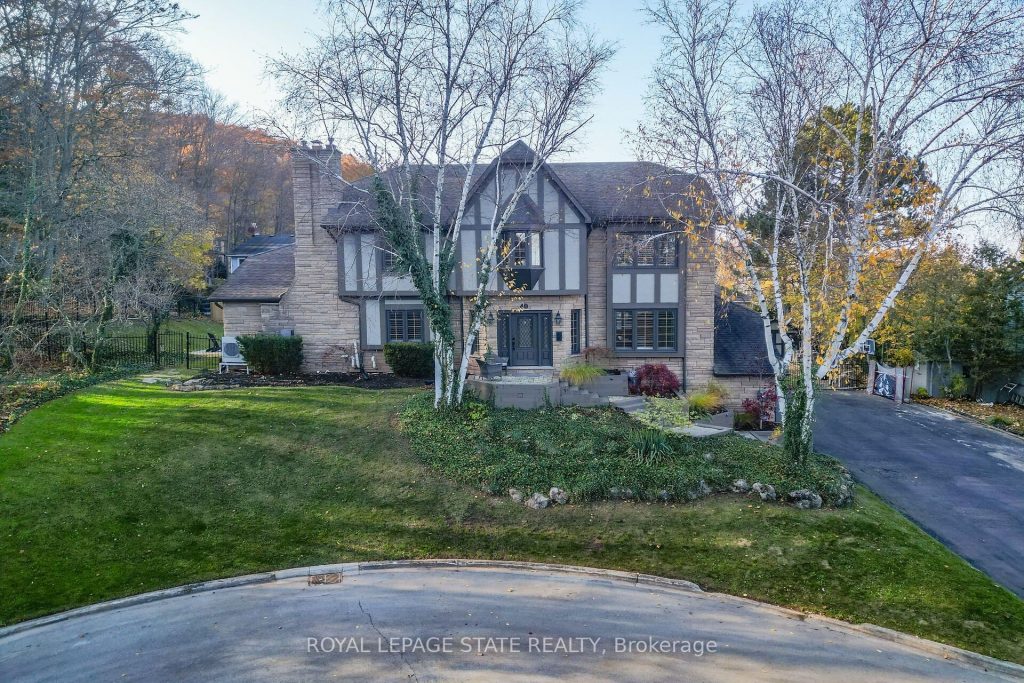
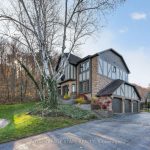
Executive Niagara Escarpment Home with Inground Pool & Full In-Law Suite – Located on a quiet cul-de-sac in one of Grimsby’s most desirable neighbourhoods and walking distance to downtown, this exceptional home offers over 4,500 sq. ft. of finished space and more than 110′ of Escarpment frontage. With an inground pool, stunning natural views, and a fully self-contained in-law suite, this is a rare opportunity. The main floor features a spacious foyer, formal dining and living rooms, a large office overlooking the backyard, and a spectacular Muskoka-inspired family room with wall-to-wall windows, cathedral ceilings, custom built-ins, and a fireplace. The family room flows into the dining area and a well-appointed kitchen with extended-height cabinetry, granite counters, stainless steel appliances, a desk nook, and walk-in pantry. A powder room and laundry with backyard access complete this level. Upstairs, the primary suite offers outstanding Escarpment views, a 5-piece ensuite with soaker tub and glass shower, and a walk-in closet with custom organizers. Three additional bedrooms share a 5-piece bath. The former 3-car garage has been converted into a full in-law suite with open-concept kitchen/living area, 3-piece bath, and bedroom, plus a ventilated storage bay. Through the remaining garage bay is a spacious mudroom leading to the lower level with a rec room, guest area, and 3-piece bath-ideal as a games room, gym, or potential second in-law suite. The backyard, fully nestled into the Niagara Escarpment, offers exceptional privacy with an inground pool, multiple seating areas, gazebo, and a refreshed pool house with covered overhang. A rare blend of luxury, versatility, and natural beauty.
Property Details
Rooms
Dining Room Main
Office Main
Living Room Main
Family Room Main
Kitchen Main
Laundry Main
Primary Bedroom Second
Bedroom 2 Second
Bedroom 3 Second
Bedroom 4 Second
Living Room Basement
Kitchen Basement
Characteristics
Property
Inside
Building
Suite
Parking
Fees
Land
Sale History
| Date | Event | Price | MLS Number |
|---|---|---|---|
| Mar 31, 2026 | Listed | $1,980,000 | X12938638 |
| Aug 22, 2006 | Sold | $654,900 | O963605 |
| Aug 9, 2006 | Listed | $647,900 | O963605 |
Similar Properties
268 Britannia Avenue
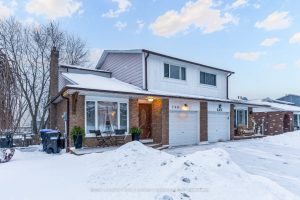
Welcome to this beautifully renovated two-storey semi-detached single-family home, meticulously updated and truly move-in ready. Extensive improvements include a new […]
524 Poplar Place
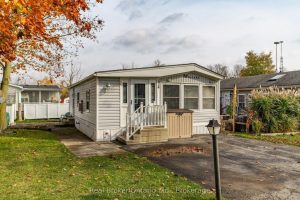
Nestled in the all-season section of Maple Leaf Acres Park, this cozy 2-bedroom, 1-bathroom residence offers a peaceful lifestyle with […]
447 Sundial Drive
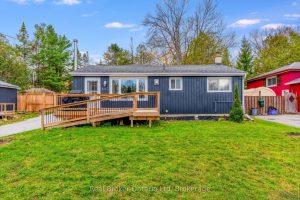
Welcome to North Ward living at its finest-where space, style, and lifestyle come together effortlessly. Set on an incredible 66′ […]
Unit 1, Uppe – 485 Beresford Path S
Modern and move-in ready To This Tastefully Upgraded End-Unit Townhome, One Of The Larger Models In Central Oshawa!.This 2-bedroom, 2-bath […]
15 Larkin Lane
Discover the perfect blend of refinement and relaxation along the breathtaking north shore of Lake Ontario. This immaculate 4 +1 […]
204 – 385 Lakebreeze Drive
Thinking of Condo Living But Don’t Want to Give Up Your Outdoor Space? This is the ONE for You! Unique […]