69 Firwood Avenue
Description
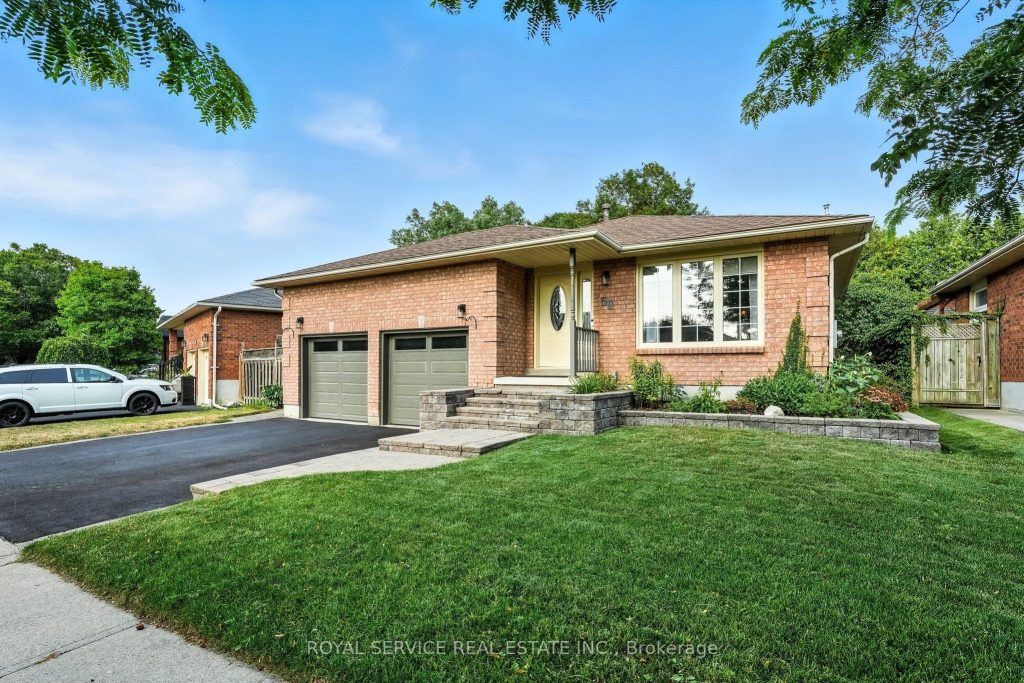
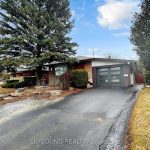
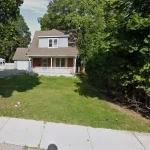
Welcome to 69 Firwood Ave! This rare and highly sought after backsplit in Courtice offers a versatile 2+1 bedroom, 2 bathroom layout that’s perfect for families or retirees. Step inside to find California shutters throughout and a bright living room with elegant French doors. The front of the home flows into the kitchen and dining room and down into the family room. Upstairs you will find the extra large primary bedroom that has been expanded from the original two secondary bedrooms! The kitchen boasts cherry cabinets and quartz countertops with a breakfast table that doubles as extra counter space. From the kitchen you can head outside to your private, enclosed deck ideal for morning coffee or evening entertaining. The well-designed floor plan flows seamlessly from the family room to the basement and into a large lower-level rec room, offering endless possibilities for family gatherings, a home theatre, or a games area. With an additional bedroom and full bathroom on the lower level, guests or teens enjoy their own retreat. Nestled in the desirable Highland Gardens neighbourhood, this home combines comfort, style, and function in one. Don’t miss the chance to make it yours! Offers any time!
Property Details
Rooms
Primary Bedroom Upper
Bedroom Upper
Bathroom Upper
Living Room Main
Dining Room Main
Kitchen Main
Family Room In Between
Bedroom 2 In Between
Bathroom In Between
Recreation Basement
Laundry Basement
Characteristics
Property
Inside
Building
Parking
Fees
Land
Sale History
| Date | Event | Price | MLS Number |
|---|---|---|---|
| Apr 2, 2026 | Listed | $839,900 | E12948910 |
| Nov 18, 2025 | Removed | E12350364 | |
| Aug 18, 2025 | Listed | $869,000 | E12350364 |
| Jun 3, 2014 | Sold | $360,000 | E2927810 |
| Jun 2, 2014 | Listed | $374,900 | E2927810 |
Similar Properties
707 – 58 Marine Parade Drive
Experience elevated waterfront living in this sun-drenched one-bedroom, one-bathroom corner residence, where thoughtful design, privacy, and lifestyle come together seamlessly. […]
9 Bayview Avenue
Build your dream home in one of Wasaga Beach’s most desirable areas. This 50 ft x 100 ft fully serviced […]
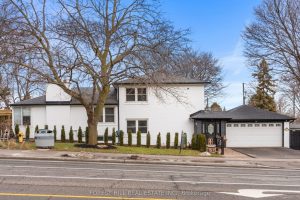
1 Henderson Avenue
Tones of opportunity … Great investment .. Opportunity for Single Family Home, Multi Unit, Child Care, Public School, Child Care […]
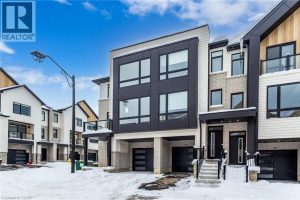
501 – 4040 Mountain Street
Welcome to 4040 Mountain Street, Unit 501, featuring the sought-after Losani Built Espirit model, perfectly designed for modern living. This […]
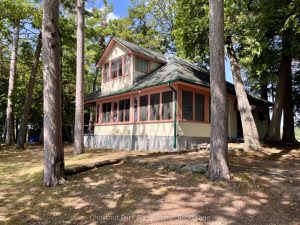
1119 Trafalgar Bay Road W
A rare and storied offering on the Moon River in Bala-this exceptional point of land, known as The Blarney Stone, […]
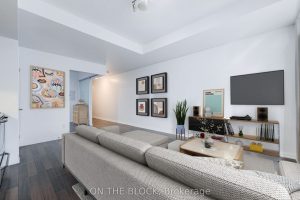
302 – 38 Joe Shuster Way
Experience the best of Toronto city living with a prime location where almost everything is within walking distance. Situated in […]