78 Season Crescent
Description
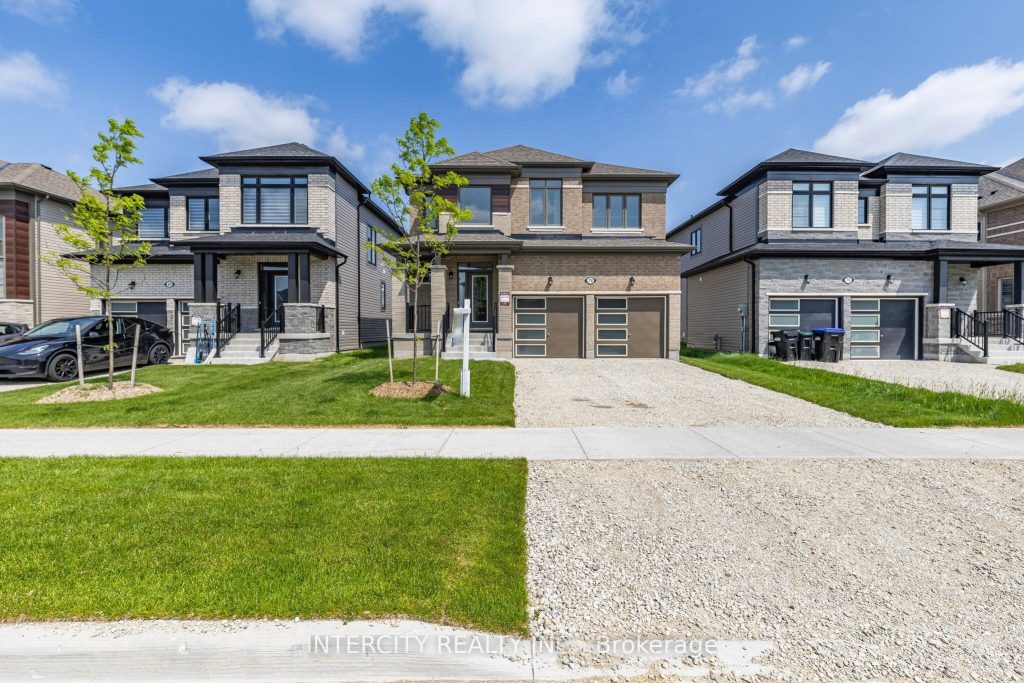
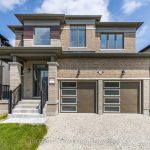
BRAND NEW, NEVER BEEN LIVED IN *Sunnidale by RedBerry Homes, one of the newest master planned communities in Wasaga Beach. Conveniently located minutes to the World’s Longest Fresh Water Beach. Amenities include Schools, Parks, Trails, Future Shopping and a Stunning Clock Tower thats a beacon for the community. Well Appointed Freehold Single Detached Home Approximately 2,065 Sq. Ft. (as per Builders Plan). Features luxurious upgrades including: 200 Amp Electrical Service, Rough-in Conduit for Electric Car Charging Station, Stained Staircase Treads, Stringer & Railing with Steel Pickets, Laminate in lieu of Tile in the Kitchen & Breakfast area, Upgraded Laminate on the Second Floor (Non-Tiled Areas), Upgraded Kitchen Cabinets with Deep Upper Cabinet Above Fridge, Pots & Pans Drawer, Upgraded Bathroom Cabinets, Upgraded Kitchen Backsplash, Upgraded Silestone Countertop in Kitchen with Undermount Sink, Contrast Colour Kitchen Island with Silestone Countertop & Waterfall sides, Upgraded Plumbing Faucets in Kitchen and Powder Room, and Convenient Second Floor Laundry. Entry Door from Garage to House. Full Tarion Warranty Included. (39768744)
Property Details
Rooms
Dining Room
Kitchen
Breakfast
Great Room
Primary Bedroom
Bedroom
Bedroom
Bedroom
Laundry
Characteristics
Property
Inside
Building
Parking
Fees
Utilities
Land
Sale History
| Date | Event | Price | MLS Number |
|---|---|---|---|
| Sep 8, 2025 | Listed | $779,990 | S12388901 |
| Sep 8, 2025 | Removed | S12229633 | |
| Jun 18, 2025 | Listed | $799,990 | S12229633 |
Similar Properties
5893 Carman Street
Rarely does a home with this much heart hit the market. Lovingly maintained for decades, this bungalow offers approximately 1600 […]
15 Pierre Trudeau Lane
STEPS TO THE BEACH & WATERFRONT TRAIL! This beautifully appointed 3-storey executive freehold townhome is perfectly situated in Grimsby’s vibrant […]
37 Corley Street
Welcome to 37 Corley Street, Lindsay (Kawartha Lakes) – a beautifully upgraded 4-bedroom, 3-bathroom detached home that perfectly blends luxury, […]
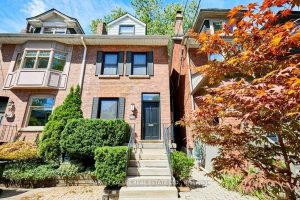
96 Balmoral Avenue
Introducing 96 Balmoral, a truly special home that is walking distance from the coveted shops, restaurants and pubic transit on […]
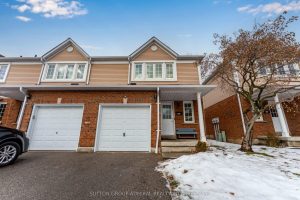
211 – 10 Bassett Boulevard
If you and your growing family are searching for a perfect starter option in a safe and welcoming community, look […]
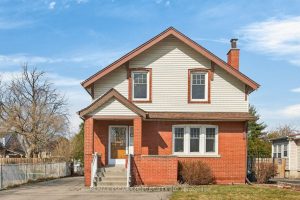
257 Queensdale Avenue E
LOCATION, LOCATION, LOCATION! Situated in highly desirable Hamilton Mountain, this immaculately maintained 2-storey, 4-bedroom home is within walking distance to […]