2223 Headon Road
Description
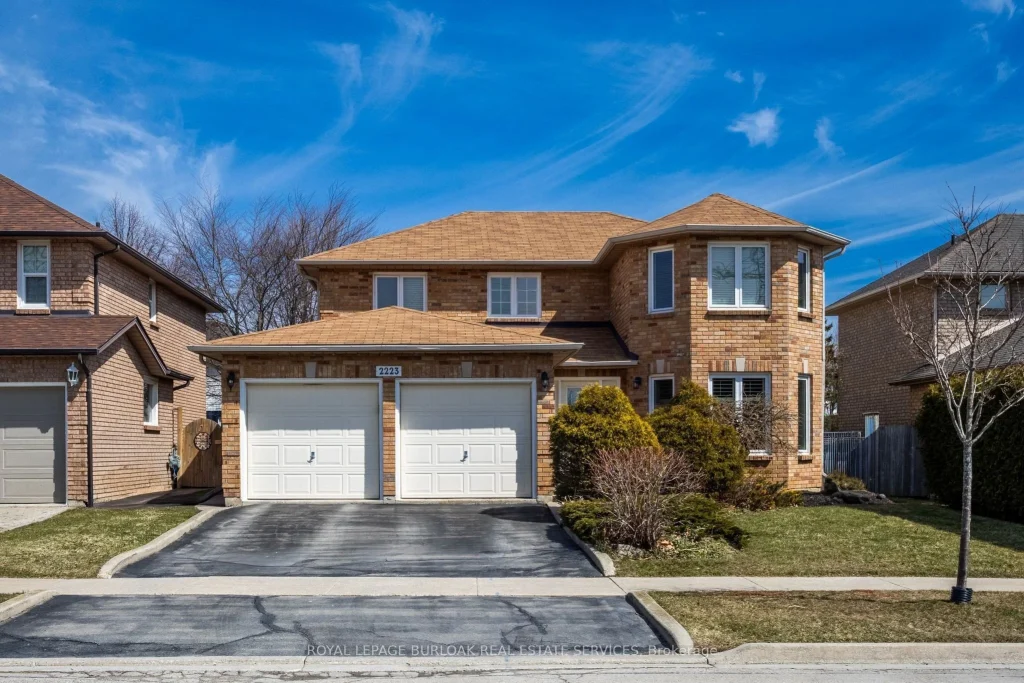
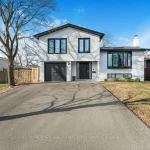
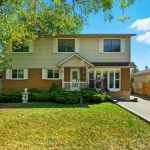
Beautiful 4+1 bedroom family home in sought-after Headon Forest offering a spacious layout and a fully finished basement. The main level features a welcoming foyer, formal living room with electric fireplace, separate dining room with French doors and California shutters, convenient main floor laundry, a 2-piece bath, beautiful hardwood floors, and a bright kitchen with stainless steel appliances overlooking the family room. Walk out to the deck with gas BBQ hookup, perfect for outdoor entertaining. Upstairs offers 4 generous bedrooms, including a primary bedroom with 3-piece ensuite, plus a 4-piece main bath. The finished lower level adds exceptional space with an additional bedroom, 3-piece bath, exercise room, games room and loads of storage. Double car garage. Ideally located close to parks, trails, shopping and highway access.
Property Details
Rooms
Dining Room Main
Laundry Main
Kitchen Main
Bathroom Main
Breakfast Main
Living Room Main
Foyer Main
Family Room Main
Bathroom Second
Primary Bedroom Second
Bathroom Second
Bedroom 2 Second
Characteristics
Property
Inside
Building
Parking
Fees
Land
Sale History
| Date | Event | Price | MLS Number |
|---|---|---|---|
| Mar 27, 2026 | Listed | $1,379,000 | W12928058 |
Similar Properties
186 Wyndham Street
Contemporary Living In The Heart Of Streetsville With Future Potential! Tucked Away On A Quiet Cul-De-Sac Just Steps To The […]
45 Darby Rd Road
Like a page from a magazine…this home won’t disappoint! Neatly designed west end home is bursting with pride, offering a […]
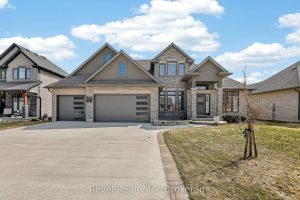
82 Graydon Drive
Welcome to luxury living in the beautiful town of Mount Elgin. This elegant 3-bedroom, 3-bathroom bungaloft, built in 2019 by […]
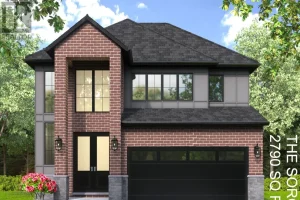
2809 Buroak Drive
The HST rebate has been adjusted to list price. TO BE BUILT: Hazzard Homes presents The Sorcha, featuring 2790 sq […]
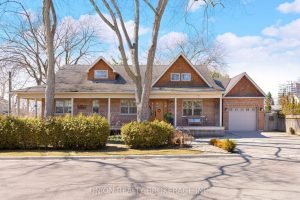
2 Hilo Road
Welcome to the coveted and charming community of Long Branch, just steps to the water’s edge. This custom-built home offers […]
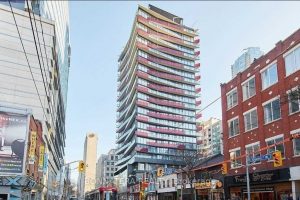
1103 – 215 Queen Street W
Stylish junior one-bedroom suite in the heart of Toronto’s Financial and Entertainment Districts. This bright, high-floor unit features 9-foot ceilings, […]