618 Taliesin Crescent
Description
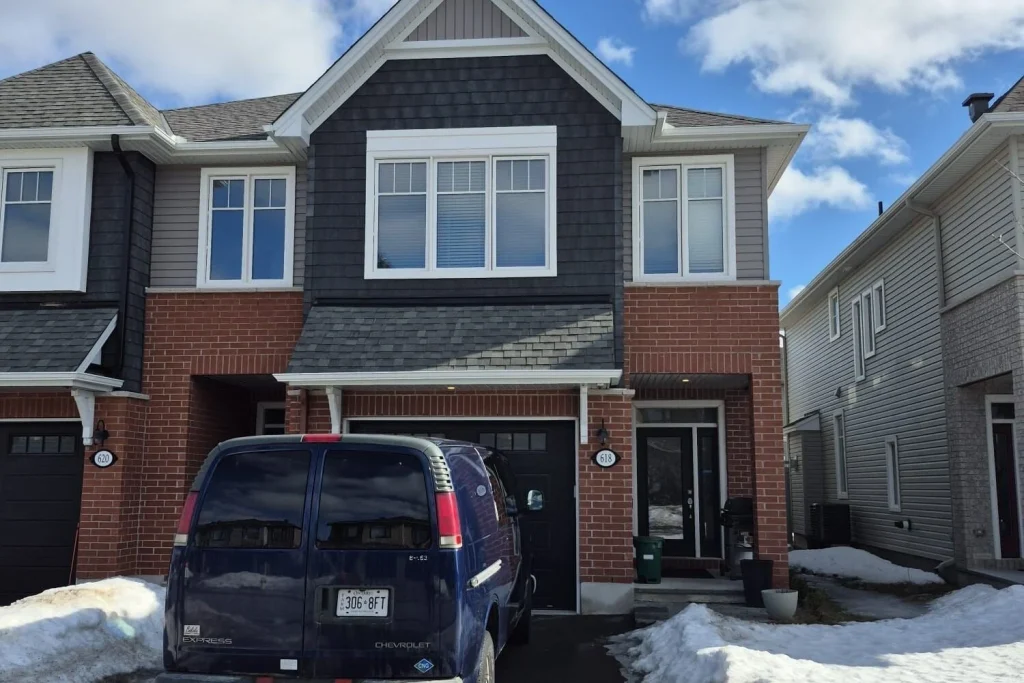
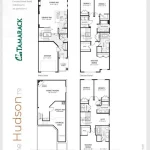
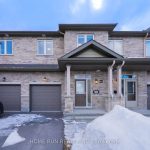
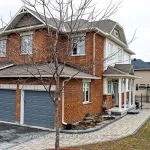
A premium corner-unit home (Hudson Model by Tamarack), located in the sought-after Edenwyldecommunity of Stittsville. Offering approximately 2,165 sq. ft. of carpet area including thefinished basement, this home also features a stunning loft space, providing additionalflexibility for work or relaxation.The main floor showcases elegant hardwood and tile flooring and an inviting open-conceptlayout. The spacious kitchen is highlighted by a large quartz island, ample cabinetry, and theadded convenience of a separate pantry room, making it ideal for both everyday living andentertaining.A wide staircase leads to the second level, where the primary bedroom retreat features awalk-in closet and a luxurious 4-piece ensuite complete with a glass-door shower and relaxingsoaker tub. The second floor also offers a convenient laundry closet, two additional well-sizedbedrooms, and a full bathroom.The lower level includes a builder-finished family room, perfect for a recreation space, hometheatre, or play area, along with ample storage space.A wonderful opportunity to own a thoughtfully designed home in a growing, family-friendlyneighbourhood.Flooring: Tile, Hardwood. Lot Size- 2519 Sq Ft
Property Details
Characteristics
Property
Inside
Building
Parking
Fees
Land
Sale History
| Date | Event | Price | MLS Number |
|---|---|---|---|
| Apr 01, 2026 | Listed | $699,900 | X12942800 |
Similar Properties
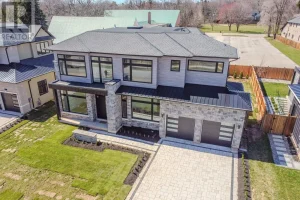
310 Tuck Drive
This exceptional custom-built residence offers approximately 5,000 sq ft of refined living space, where craftsmanship and comfort meet seamlessly. Located […]
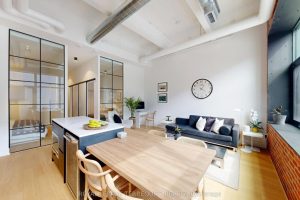
204 – 150 Logan Avenue
Welcome to Unit 204 at 150 Logan Avenue-a rare hard loft that blends authentic character with everyday livability, perfectly positioned […]
409 Tennyson Drive
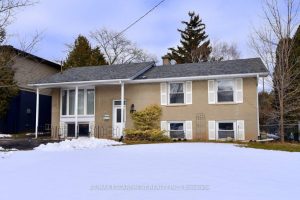
Opportunity knocks in this premium West Oakville neighborhood. Move into this raised bungalow offering 1,000 sq. ft. above grade and […]
1211 Tamarac Street
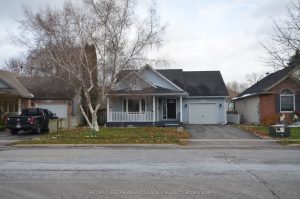
Stunning 1,164 sq. ft. bungalow in the highly desirable North End, complete with a lower-level granny suite. The main floor […]
526 – 404 King Street W
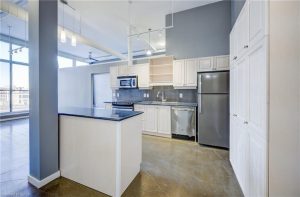
Fall in love with this RARELY OFFERED 5th Floor, 2 Bedroom, 2 Bathroom, 2 Parking Spaces (YES – TWO!!!) condo […]
2169 Pitt Street
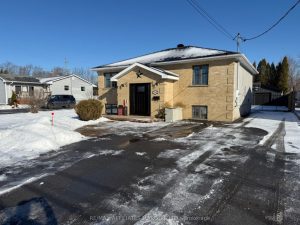
Located in Cornwall’s North end, this stunning 2+2 bedroom residence boasts beautiful landscaping and extensive renovations throughout. Offering a perfect […]