1501 – 9201 Yonge Street
Description
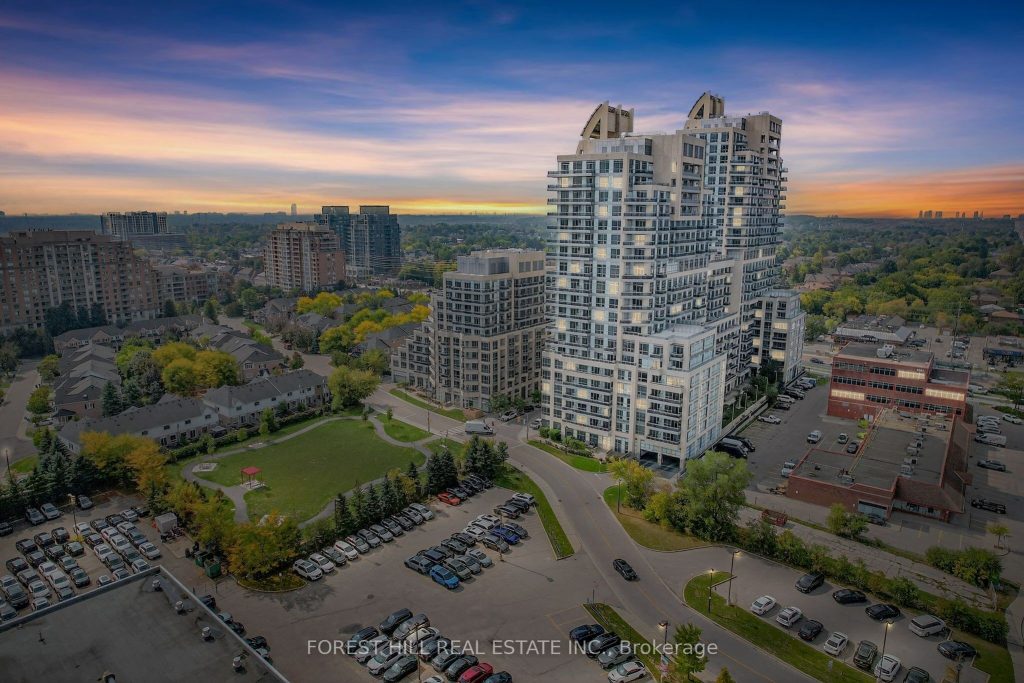
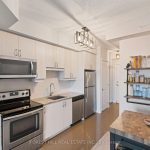
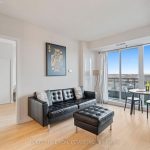
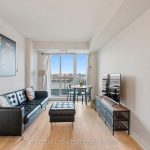
Welcome To Suite 1501 At The Beverly Hills Residences – Where Modern Luxury Meets Effortless Lifestyle. This Executive 1-Bedroom + Den, 1-Bathroom Condo Offers The Perfect Blend Of Sophistication And Comfort, Ideally Suited For Professionals, Couples, Or Downsizers Seeking Style, Convenience, And Community.Spanning Approximately 634 Sq. Ft. Of Well-Planned, Open Concept Living Space Plus A 95 Sq. Ft. Balcony With Unobstructed Views, This Home Invites You To Relax, Entertain, And Enjoy The Finer Things In Life. Sunlight Pours Through Floor-To-Ceiling Windows, Highlighting Laminate Flooring, Designer Lighting, And An Open-Concept Living And Dining Area That Flows Seamlessly Onto The Balcony. The Chef-Inspired Kitchen Features Quartz Countertops, Stainless Steel Appliances, And An Oversized Undermount Sink, Creating Both Function And Styles. The Spacious Primary Bedroom Boasts A Double Closet And Spa-Like 4-Piece Ensuite, While The Sprawling Den Provides The Flexibility For A Home Office, Nursery, Or Guest Space. Complete With Ensuite Laundry, Ample Storage, One Parking Space, And One Locker, This Suite Checks Every Box. Set In One Of Richmond Hill’s Most Desirable Communities, You’re Steps From Transit, Hillcrest Mall, Grocery Stores, Cafes, Restaurants, Parks, And Scenic Trails – Everything You Need, Right At Your Doorstep. Experience The Perfect Balance Of Comfort, Design, And Location – A Place You’ll Be Proud To Call Home!!
Property Details
Rooms
Living Room
Dining Room
Kitchen
Primary Bedroom
Den
Characteristics
Property
Inside
Building
Parking
Fees
Land
Sale History
| Date | Event | Price | MLS Number |
|---|---|---|---|
| Jan 21, 2026 | Listed | $549,800 | N12718860 |
Similar Properties
127 Walsh Crescent
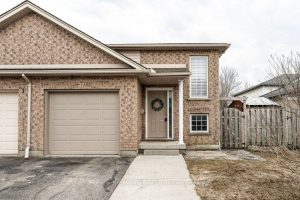
Nestled in a quiet, family-friendly neighbourhood, you will find this 3 bedroom, 2 bath semi-detached home. Highly sought after Bedford […]
28 – 124 Gosling Gardens
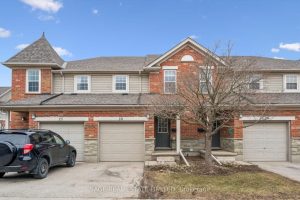
Welcome to 124 Gosling Gardens, a well-positioned 4-bedroom, 3-bathroom townhouse in Guelph’s sought-after south end, where everyday convenience meets functional […]
684 St. Mary’s Street
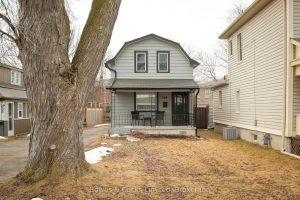
Welcome to this charming home that has been thoughtfully updated with modern touches! This lovely 3 bedroom property boasts a […]
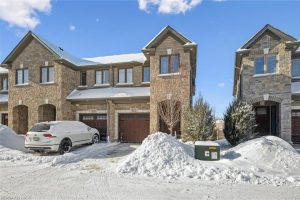
523 Hollybrook Crescent
Welcome to this stunning end-unit townhome in the highly desirable Forest Creek community, nestled within the sought-after Pioneer Park neighbourhood […]
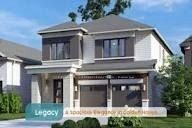
71 Creighton Drive
*HOME TO BE BUILT*. CUSTOMIZE your Legacy model in the NEW Golden Haven Community. Looking for a home with plenty […]
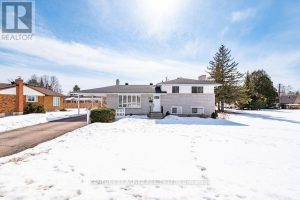
631 Birch Street
Welcome to this well-maintained split-level home featuring a solid brick exterior and timeless appeal. Offering three bedrooms and a thoughtfully […]