28 – 124 Gosling Gardens
Description
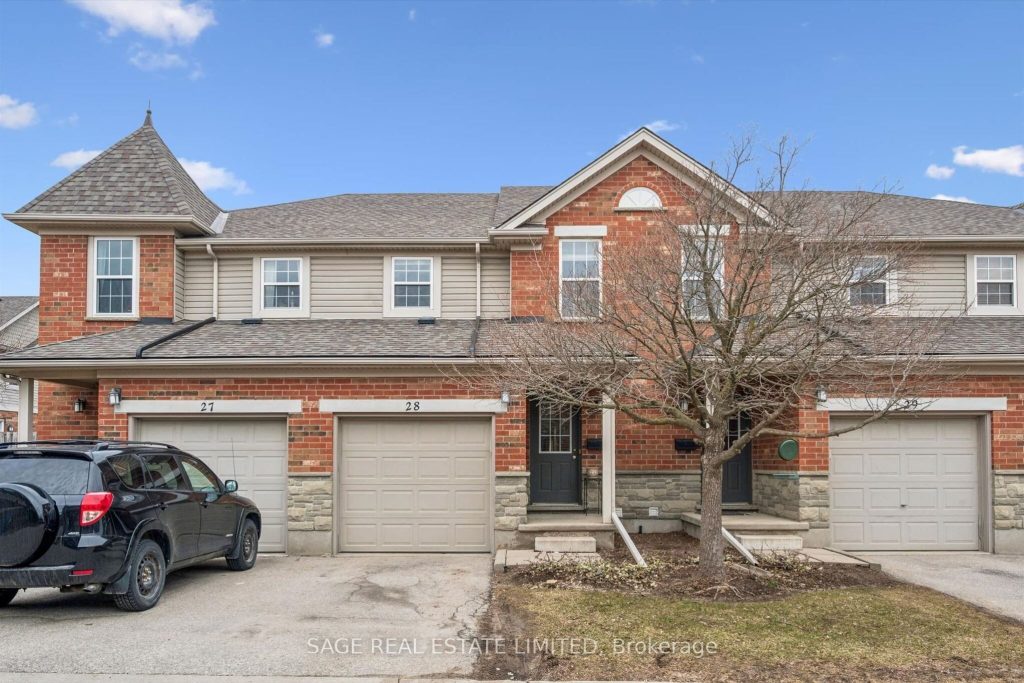
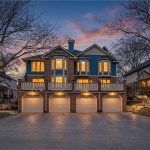
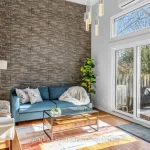
Welcome to 124 Gosling Gardens, a well-positioned 4-bedroom, 3-bathroom townhouse in Guelph’s sought-after south end, where everyday convenience meets functional living.Set within a walkable, amenity-rich pocket, you are just steps to grocery stores, restaurants, transit options, and local shops, making this an ideal choice for both first-time buyers and investors looking for strong long-term appeal.Inside, the main floor offers a bright and spacious living area filled with natural light, complete with a walkout to the backyard, creating an easy extension of your living space. The layout is practical and comfortable, designed for both daily routines and casual entertaining.Upstairs, you will find three well-sized bedrooms, including a generously sized primary retreat with two closets and space for a king-sized bed. With a bathroom on each level, the home is thoughtfully designed for shared living and flexibility.The basement adds valuable additional space, ideal for a rec room, workspace, or guest area, increasing both functionality and livability.This well-managed complex offers low, sustainable condo fees, covering exterior maintenance so you can enjoy a low-maintenance lifestyle without the added responsibilities of upkeep.Whether you’re commuting to campus, catching the GO, or simply grabbing your morning coffee nearby, this location keeps everything within easy reach.A smart opportunity in a high-demand neighbourhood, offering space, convenience, and long-term value.
Property Details
Rooms
Living Room Main
Dining Room Main
Kitchen Main
Primary Bedroom Second
Bedroom Second
Bedroom Second
Bedroom Basement
Characteristics
Property
Inside
Building
Suite
Parking
Fees
Land
Similar Properties
2 Beck Avenue
Integrity and Timeless Charm anchor this traditional East York home solidly on the corner of Oakcrest and Beck. A highly […]
A8 – 12 Holborn Drive
OPEN HOUSE: Saturday, April 4th, from 1 to 3 PM. Beautiful two-storey move-in ready condo apartment in a great location. […]
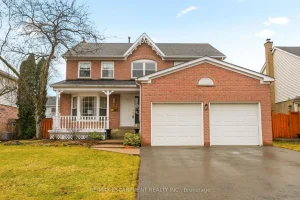
4150 Millcroft Park Drive
Welcome to this home in the desirable Millcroft Golf Community, an excellent opportunity to add your own personal touches. This […]
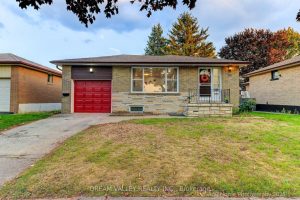
35 Waldock Street
Beautifully top to bottom Renovated Detached Home with Rental Income Potential from basement units. This stunning 3+4 bedroom detached home […]
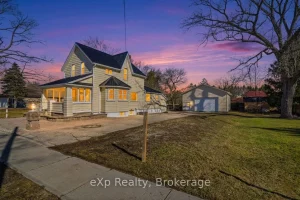
192 William Street W
Welcome to this charming home located in the heart of Parkhill, offering a great layout and functional living space ideal […]
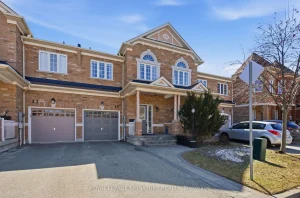
39 Keywood Street
Set In A Welcoming South East Ajax Neighbourhood Just Minutes From The Waterfront, This Freehold Townhouse Offers A Bright, Thoughtfully […]