127 Walsh Crescent
Description
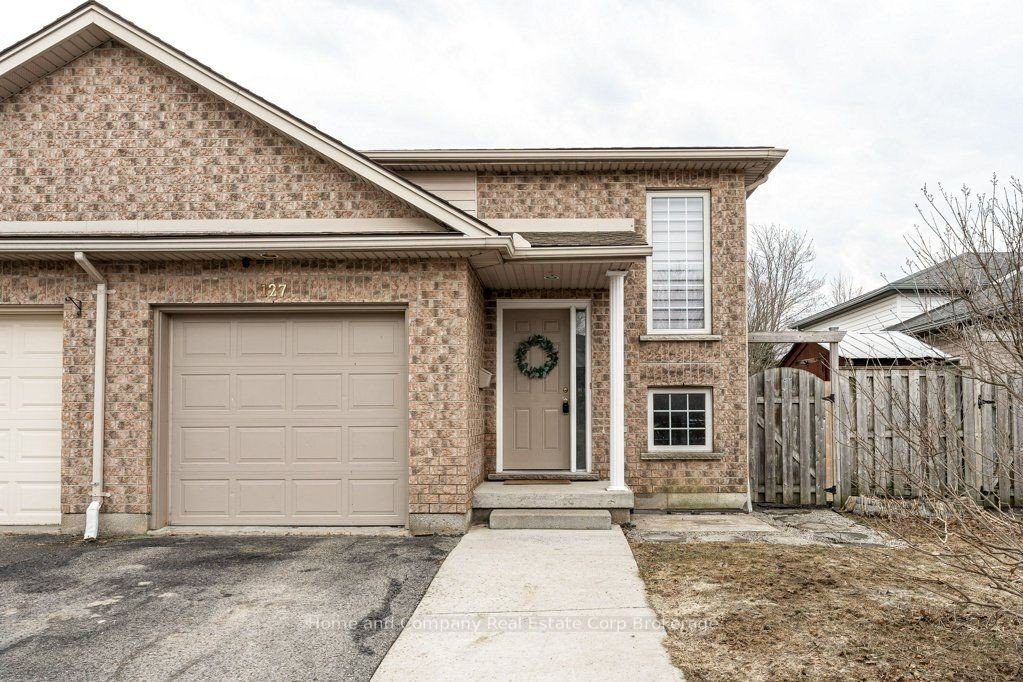
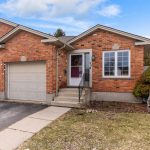
Nestled in a quiet, family-friendly neighbourhood, you will find this 3 bedroom, 2 bath semi-detached home. Highly sought after Bedford School ward, and close to the east end shopping and restaurants are highlights of this property. You are welcomed by a bright foyer that leads up to the open concept dining room and kitchen, functionally equipped with generous counter space and cupboard storage. Further on this level, is a 4 piece bathroom, and 2 bedrooms. Lastly, there is a convenient main floor laundry room. Downstairs, there is space for everyone to relax and gather in the freshly painted recroom boasting a lovely gas fireplace. A newly installed shower finishes off the 3 piece bathroom, and a comfortable 3rd bedroom completes this level. Walk out to the fully fenced south facing yard to play or tend to the gardens. Now is your chance!
Property Details
Rooms
Dining Room Main
Kitchen Main
Bathroom Main
Primary Bedroom Main
Bedroom 2 Main
Laundry Main
Recreation Lower
Bedroom 3 Lower
Utility Room Lower
Bathroom Lower
Characteristics
Property
Inside
Building
Parking
Fees
Land
Sale History
| Date | Event | Price | MLS Number |
|---|---|---|---|
| Mar 30, 2026 | Listed | $554,000 | X12934540 |
Similar Properties
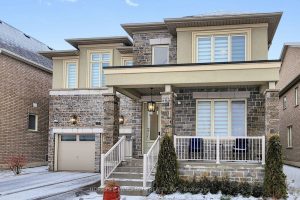
158 Walter English Drive
Welcome to 158 Walter English, a beautiful fully upgraded home in the thriving, family-friendly community of East Gwillimbury! Just 3 […]
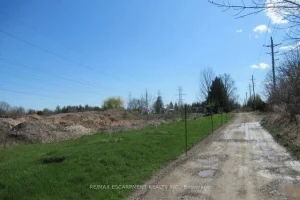
1525 Snake Road
Discover the perfect canvas for your next project with this expansive 7-acre lot located at 1525 Snake Road in Burlington, […]
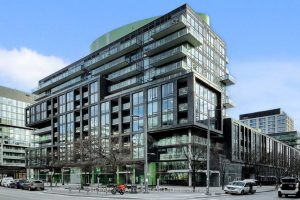
S322 – 455 Front Street E
Stunning 1-bedroom + den, 2-bath suite in the heart of the Canary District. This bright, modern home features floor-to-ceiling windows, […]
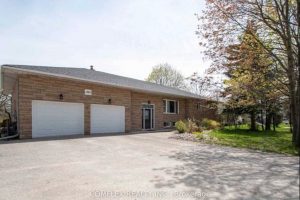
1363 Townline Road N
Large Custom Built Home On Over 1/2 Acre Lot Backing On To Farmland. Large Family Size Kitchen Open To Bright […]
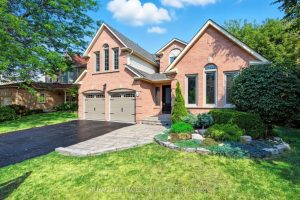
14 Balsdon Crescent
Stunning 2-Storey Detached Executive-Style Home On A Quiet Street In A Desirable Neighbourhood! Boasting Over 3,000 Sq.Ft Of Above-Ground Living […]
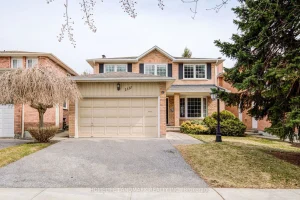
1111 Deer Run
Welcome to 1111 Deer Run!Nestled in the highly desirable Deer Run neighbourhood, this beautifully maintained home has been lovingly cared […]